Thoughtfully designed with style, comfort, and functionality in mind, this beautiful standalone carriage home offers an inviting open-concept layout and exceptional living space. Upon entering, you’ll find a versatile study with French doors, creating the perfect space for a home office, reading room, or private retreat. The main living areas feature beautiful plank flooring throughout, creating a seamless flow from room to room. The well-appointed kitchen showcases light wood cabinetry, elegant quartz countertops, and a modern design that blends beautifully with the surrounding living spaces. The spacious living room offers a stunning built-in electric fireplace framed by custom wood shelving, creating a warm and inviting focal point. Upstairs, the impressive primary suite features a vaulted cathedral ceiling, spacious ensuite bath, and generous walk-in closet. Two additional bedrooms provide plenty of room for family, guests, or a dedicated home office, while the second-floor laundry adds everyday convenience. The large daylight basement provides tremendous potential for additional finished living space, allowing you to customize the home to fit your lifestyle whether you envision a family room, home gym, media space, or additional private retreat. With its thoughtful design, quality finishes, spacious layout, and room to grow, 796 Harbor View Drive offers the perfect blend of comfort and modern living.
Active
Listed by: Bartlett Real Estate • Michelle Bartlett
Price cut: $20K (9/4)
$569,000
796 Harbor View Drive #10B, St. Albans Town, VT 05478
3beds
2,245sqft
Condominium
Built in 2026
-- sqft lot
$564,200 Zestimate®
$253/sqft
$-- HOA
What's special
Stunning built-in electric fireplaceModern designExceptional living spaceLarge daylight basementTwo additional bedroomsSpacious ensuite bathGenerous walk-in closet
- 51 days
- 143
- 8
Zillow last checked:
Listing updated:
Listed by:
Michelle Bartlett,
Bartlett Real Estate 802-879-0403
Source: PrimeMLS,MLS#: 5104245
Facts & features
Interior
Bedrooms & bathrooms
- Bedrooms: 3
- Bathrooms: 3
- Full bathrooms: 1
- 3/4 bathrooms: 1
- 1/2 bathrooms: 1
Heating
- Natural Gas, Hot Air
Cooling
- None
Appliances
- Included: Dishwasher, Disposal, Microwave, Gas Range, Refrigerator, Natural Gas Water Heater, Instant Hot Water
- Laundry: 2nd Floor Laundry
Features
- Cathedral Ceiling(s)
- Flooring: Carpet, Tile, Vinyl Plank
- Basement: Concrete,Daylight,Insulated,Interior Entry
Interior area
- Total structure area: 3,295
- Total interior livable area: 2,245 sqft
- Finished area above ground: 2,245
- Finished area below ground: 0
Property
Parking
- Total spaces: 2
- Parking features: Paved
- Garage spaces: 2
Accessibility
- Accessibility features: 1st Floor 1/2 Bathroom, 1st Floor Hrd Surfce Flr
Features
- Levels: Two
- Stories: 2
- Has view: Yes
- View description: Mountain(s)
- Frontage length: Road frontage: 60
Lot
- Features: Subdivided, Neighborhood
Details
- Zoning description: Res
Construction
Type & style
- Home type: Condo
- Architectural style: Carriage
- Property subtype: Condominium
Materials
- Vinyl Siding
- Foundation: Poured Concrete
- Roof: Architectural Shingle
Condition
- New construction: No
- Year built: 2026
Utilities & green energy
- Electric: 150 Amp Service
- Sewer: Public Sewer, Pumping Station
- Utilities for property: Cable, Telephone at Site
Community & HOA
HOA
- Amenities included: Landscaping, Common Acreage, Snow Removal, Trash Removal
- Services included: Maintenance Grounds, Plowing, Trash
- Additional fee info: Fee: $215
Location
- Region: Saint Albans
Financial & listing details
- Price per square foot: $253/sqft
- Annual tax amount: $383
- Date on market: 8/10/2026
- Road surface type: Water
Estimated market value
$564,200
$536,000 - $592,000
$3,571/mo
Price history
| Date | Event | Price |
|---|---|---|
| 9/4/2026 | Price change | $569,000-3.4%$253/sqft |
Source:  PrimeMLS #5104245 Report a problem PrimeMLS #5104245 Report a problem | ||
| 8/10/2026 | Listed for sale | $589,000$262/sqft |
Source: PrimeMLS #5104245 Report a problem | ||
Public tax history
Tax history is unavailable.
Monthly payment
Est. payment
Payment breakdown
Explore the cost of this home by adjusting the details. Changes won't be saved.Climate risks
Neighborhood: 05478
Nearby schools
Schools provided by the listing agent
- Elementary: St. Albans Town Educ. Center
- Middle: BFA/Fairfax Middle School
- High: BFASt Albans
- District: Maple Run USD
Source: PrimeMLS. This data may not be complete. We recommend contacting the local school district to confirm school assignments for this home.
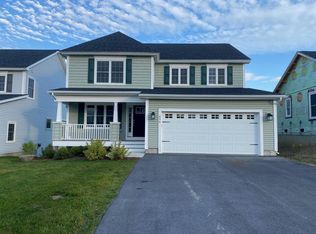
- $549,9003 bd3 ba2.2k sqft834 Harbor View Dr UNIT 8B, Saint Albans, VT 05478Sold

- $589,0003 bd3 ba2.2k sqft804 Harbor View Dr #10A, Saint Albans, VT 05478Sold
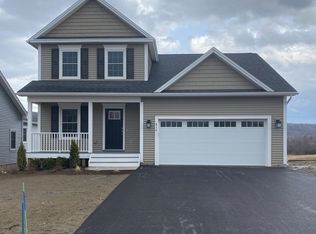
- $511,0003 bd3 ba1.8k sqft814 Harbor View Dr #9B, Saint Albans, VT 05478Sold
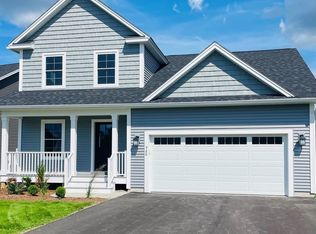
- $519,0003 bd3 ba1.8k sqft780 Harbor View Dr #11A, Saint Albans, VT 05478Pending
Similar homes
- $595,0003 bd3 ba2.2k sqft834 Harbor View Drive, St. Albans Town, VT 05478Active
 MLS ID #5108281, Paul Cannizzaro. PrimeMLS
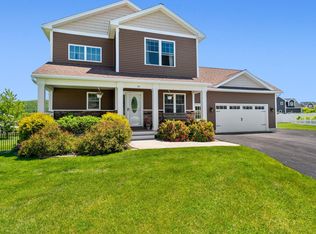
 - $619,0004 bd4 ba3.1k sqft55 Over Lake Court, St. Albans Town, VT 05478Active
 MLS ID #5096609, Emily Biron. PrimeMLS
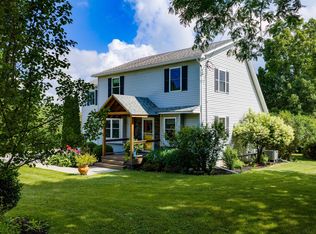
 - $550,0004 bd3 ba2.9k sqft12 Parsons Lane, St. Albans Town, VT 05478Active
 MLS ID #5102960, Amy Gerrity-Parent. PrimeMLS
 - $485,0004 bd3 ba1.8k sqft101 Upper Welden Street, St. Albans City, VT 05478Active
 MLS ID #5110891, Voyo Savich. PrimeMLS
