New Construction – Still Time to Make Your Selections! Don’t miss the opportunity to personalize this spacious 2,440 sq. ft. new construction home! Currently framed and sided, this thoughtfully designed home offers 3 bedrooms, 2½ baths and an oversized 2-car garage with convenient direct access to the basement. Construction is well underway, but there’s still time for the buyer to make many of their own selections and add their personal style. The home will be completed by the builder, giving you the opportunity to enjoy a brand-new home customized with finishes you choose without the wait of starting from the ground up. Secure it now and make it your own as construction progresses!
Active
Listed by: Bartlett Real Estate • Michelle Bartlett
$659,000
795 Harbor View Drive, St. Albans Town, VT 05478
3beds
2,440sqft
Single Family Residence
Built in ----
0.45 Acres Lot
$-- Zestimate®
$270/sqft
$-- HOA
What's special
- 1 day
- 242
- 12
Zillow last checked:
Listing updated:
Listed by:
Michelle Bartlett,
Bartlett Real Estate 802-879-0403
Source: PrimeMLS,MLS#: 5112062
Facts & features
Interior
Bedrooms & bathrooms
- Bedrooms: 3
- Bathrooms: 3
- Full bathrooms: 2
- 1/2 bathrooms: 1
Heating
- Natural Gas, Forced Air, Zoned
Cooling
- None
Appliances
- Included: Dishwasher, Disposal, Microwave, Gas Range, Refrigerator, Instant Hot Water
- Laundry: 2nd Floor Laundry
Features
- Cathedral Ceiling(s), Kitchen Island, Kitchen/Dining, Kitchen/Family, Walk-In Closet(s), Walk-in Pantry
- Flooring: Carpet, Ceramic Tile, Vinyl Plank
- Basement: Concrete Floor,Daylight,Insulated,Interior Stairs,Interior Entry
- Number of fireplaces: 1
- Fireplace features: 1 Fireplace
Interior area
- Total structure area: 3,670
- Total interior livable area: 2,440 sqft
- Finished area above ground: 2,440
- Finished area below ground: 0
Property
Parking
- Total spaces: 2
- Parking features: Paved
- Garage spaces: 2
Features
- Levels: Two
- Stories: 2
- Patio & porch: Porch
- Exterior features: Deck
- Frontage length: Road frontage: 106
Lot
- Size: 0.45 Acres
- Features: Neighborhood
Details
- Zoning description: Res
- Special conditions: Standard
Construction
Type & style
- Home type: SingleFamily
- Architectural style: Colonial
- Property subtype: Single Family Residence
Materials
- Fiberglss Batt Insulation, Fiberglss Blwn Insulation, Foam Insulation, Wood Frame, Vinyl Exterior, Vinyl Siding, Spray Foam Insulation
- Foundation: Concrete
- Roof: Architectural Shingle
Condition
- Under Construction
- New construction: Yes
Utilities & green energy
- Electric: 150 Amp Service
- Sewer: Public Sewer
- Utilities for property: Phone, Cable, Underground Gas
Community & HOA
HOA
- Has HOA: Yes
- Amenities included: Landscaping
- Services included: HOA Fee
- Additional fee info: Fee: $108
Location
- Region: Saint Albans
Financial & listing details
- Price per square foot: $270/sqft
- Annual tax amount: $443
- Date on market: 9/29/2026
- Road surface type: Paved
Estimated market value
Not available
Estimated sales range
Not available
Not available
Price history
| Date | Event | Price |
|---|---|---|
| 9/29/2026 | Listed for sale | $659,000$270/sqft |
Source:  PrimeMLS #5112062 Report a problem PrimeMLS #5112062 Report a problem | ||
Public tax history
Tax history is unavailable.
Monthly payment
Est. payment
Payment breakdown
Explore the cost of this home by adjusting the details. Changes won't be saved.Climate risks
Neighborhood: 05478
Nearby schools
Schools provided by the listing agent
- Elementary: St. Albans Town Educ. Center
- Middle: BFA/Fairfax Middle School
- High: BFAFairfax High School
- District: Maple Run USD
Source: PrimeMLS. This data may not be complete. We recommend contacting the local school district to confirm school assignments for this home.
- $708,0733 bd2 ba1.8k sqft813 Harbor View Dr, Saint Albans, VT 05478Sold
- $569,0003 bd3 ba2.2k sqft796 Harbor View Dr #10B, Saint Albans, VT 05478For Sale

- $549,9003 bd3 ba2.2k sqft834 Harbor View Dr UNIT 8B, Saint Albans, VT 05478Sold
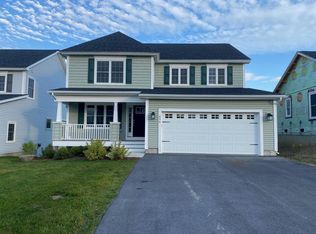
- $589,0003 bd3 ba2.2k sqft804 Harbor View Dr #10A, Saint Albans, VT 05478Sold

Similar homes
- $619,0004 bd4 ba3.1k sqft55 Over Lake Court, St. Albans Town, VT 05478Active
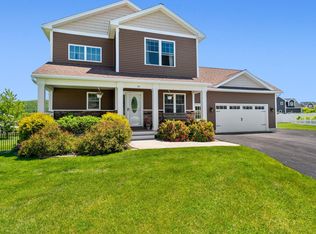 MLS ID #5096609, Emily Biron. PrimeMLS
 - $564,9004 bd3 ba2k sqft183 Harbor View Drive, St. Albans Town, VT 05478-4488Active
 MLS ID #5100210, Kimberly Hart. PrimeMLS
 - $550,0004 bd3 ba2.9k sqft12 Parsons Lane, St. Albans Town, VT 05478Active
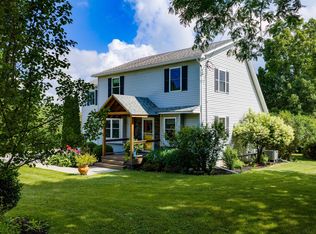 MLS ID #5102960, Amy Gerrity-Parent. PrimeMLS
 - $674,9003 bd4 ba1.9k sqft1046 Hathaway Point Road, St. Albans Town, VT 05478Active
 MLS ID #5096763, The Gardner Group. PrimeMLS
