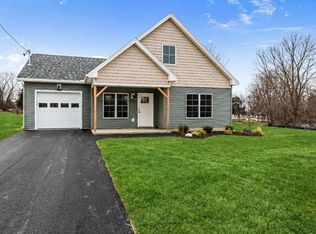
Designed for effortless living, this beautifully appointed home offers the convenience of first-floor living with the flexibility and additional space of a second level. From the moment you step inside, you’ll appreciate the open-concept design and abundant natural light, with a seamless flow from the front of the home through to the spacious living and dining areas. The bright, modern kitchen features beautiful white cabinetry, quartz countertops, and a built-in pantry, providing both style and functionality. A corner electric fireplace adds warmth and character to the open living area and can be enjoyed from both the kitchen and dining spaces. The first-floor primary suite offers a private and comfortable retreat, complete with a spacious bath and walk-in closet. Just off the garage entrance, a thoughtfully designed mudroom with built-in bench and hooks provides the perfect drop zone for everyday essentials. The second floor features two additional bedrooms and a full bath, offering flexibility for family, overnight guests, hobbies, or a home office. A large daylight basement provides an excellent opportunity to expand your living space in the future, with plenty of natural light and flexibility to create a space tailored to your needs. A convenient two-car garage completes this thoughtfully designed home. With first-floor living, beautiful finishes, abundant natural light, and room to grow, 780 Harbor View Drive offers the comfort and flexibility today's homebuyers are looking for.
Active
Listed by: Bartlett Real Estate • Michelle Bartlett
$539,000
780 Harbor View Drive #11A, St. Albans Town, VT 05478
3beds
1,813sqft
Condominium
Built in 2026
-- sqft lot
$538,000 Zestimate®
$297/sqft
$-- HOA
What's special
Corner electric fireplaceTwo-car garageFirst-floor primary suiteWalk-in closetQuartz countertopsPrivate and comfortable retreatFirst-floor living
- 70 days
- 226
- 5
Zillow last checked:
Listing updated:
Listed by:
Michelle Bartlett,
Bartlett Real Estate 802-879-0403
Source: PrimeMLS,MLS#: 5095987
Facts & features
Interior
Bedrooms & bathrooms
- Bedrooms: 3
- Bathrooms: 3
- Full bathrooms: 1
- 3/4 bathrooms: 1
- 1/2 bathrooms: 1
Heating
- Natural Gas, Forced Air, Zoned
Cooling
- None
Appliances
- Included: Dishwasher, Disposal, Microwave, Refrigerator, Gas Stove, Instant Hot Water
Features
- Ceiling Fan(s)
- Flooring: Carpet, Ceramic Tile, Vinyl Plank
- Windows: Screens
- Basement: Daylight,Unfinished,Interior Entry
- Number of fireplaces: 1
- Fireplace features: 1 Fireplace
Interior area
- Total structure area: 2,878
- Total interior livable area: 1,813 sqft
- Finished area above ground: 1,813
- Finished area below ground: 0
Property
Parking
- Total spaces: 2
- Parking features: Paved
- Garage spaces: 2
Accessibility
- Accessibility features: 1st Floor Bedroom, 1st Floor Full Bathroom
Features
- Levels: Two
- Stories: 2
- Patio & porch: Porch
- Has view: Yes
- View description: Mountain(s)
- Frontage length: Road frontage: 60
Lot
- Features: Landscaped, Neighborhood, Near Hospital, Near School(s)
Details
- Zoning description: Res
Construction
Type & style
- Home type: Condo
- Architectural style: Carriage
- Property subtype: Condominium
Materials
- Wood Frame, Vinyl Siding
- Foundation: Concrete
- Roof: Architectural Shingle
Condition
- New construction: No
- Year built: 2026
Utilities & green energy
- Electric: 150 Amp Service
- Sewer: Public Sewer
- Utilities for property: Cable, Underground Gas, Underground Utilities
Community & HOA
Community
- Subdivision: The Carriage Homes at Harbor View
HOA
- Services included: Maintenance Grounds, Plowing, Trash
- Additional fee info: Fee: $215
Location
- Region: Saint Albans
Financial & listing details
- Price per square foot: $297/sqft
- Annual tax amount: $365
- Date on market: 6/22/2026
Estimated market value
$538,000
$511,000 - $565,000
$3,529/mo
Price history
| Date | Event | Price |
|---|---|---|
| 6/22/2026 | Listed for sale | $539,000$297/sqft |
Source:  PrimeMLS #5095987 Report a problem PrimeMLS #5095987 Report a problem | ||
Public tax history
Tax history is unavailable.
Monthly payment
Est. payment
Payment breakdown
Explore the cost of this home by adjusting the details. Changes won't be saved.Climate risks
Neighborhood: 05478
Nearby schools
Schools provided by the listing agent
- Elementary: St. Albans Town Educ. Center
- Middle: St Albans Town Education Cntr
- High: BFASt Albans
- District: Maple Run USD
Source: PrimeMLS. This data may not be complete. We recommend contacting the local school district to confirm school assignments for this home.
- $589,0003 bd3 ba2.2k sqft796 Harbor View Dr #10B, Saint Albans, VT 05478For Sale

- $549,9003 bd3 ba2.2k sqft834 Harbor View Dr UNIT 8B, Saint Albans, VT 05478Sold
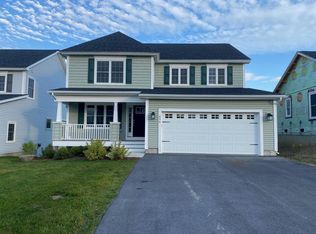

- $589,0003 bd3 ba2.2k sqft804 Harbor View Dr #10A, Saint Albans, VT 05478Sold
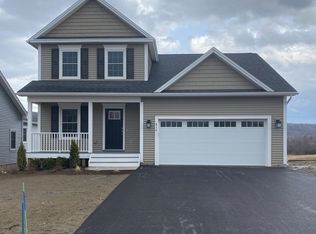
- $511,0003 bd3 ba1.8k sqft814 Harbor View Dr #9B, Saint Albans, VT 05478Sold
Similar homes
- $589,0003 bd3 ba2.2k sqft796 Harbor View Drive #10B, St. Albans Town, VT 05478ActiveMLS ID #5104245, Michelle Bartlett. PrimeMLS
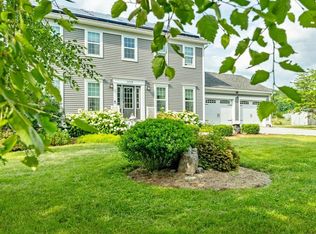
- $549,0003 bd3 ba2.2k sqft1618 Mill River Road, Georgia, VT 05478Active
 MLS ID #5099049, Nicole Broderick. PrimeMLS
 - $459,0003 bd3 ba1.4k sqft32 Upper Gilman Street #7, St. Albans City, VT 05478Active
 MLS ID #5102535, Leigh Horton. PrimeMLS
 - $534,9003 bd3 ba1.8k sqft28 Dozer Drive, St. Albans Town, VT 05478Active
 MLS ID #5074563, Blake M Gintof. PrimeMLS
