A restored 1900 farmhouse on 1.08 acres in Saint Albans Town, with an attached 3-car garage and a heated bonus room above it. The character is the real thing. The original softwood floors and the original staircase have been refinished, French doors open between the living and dining rooms, and the window openings sit deep in walls that were built out and reinsulated over the original walls. What is not original is most of what you would otherwise be budgeting for. The boiler is new in 2025, the roof is under three years old, the electrical was rebuilt at 200 amps with generator hookups, and the sellers say the well has never run low, even in dry summers. The kitchen works around a seated center island. Four bedrooms upstairs, the primary with a walk-in closet, and lighted storage built back into the knee walls. Over the garage, a bonus room with three bay window seats, sliding glass doors and its own heat works as an office, guest space, or the hangout the house does not otherwise have. Out back, a covered paver patio under ceiling fans and roll shades looks over open lawn, garden beds and a play structure. Saint Albans Town runs west to Lake Champlain, with the Town Forest, the Bay Park, the ski hill at Hard'ack and the rail trail all inside the town line. Farmhouse character, already brought up to date.
Active
Listed by: EXP Realty • Nicholas Sicard
Price cut: $35.8K (8/24)
$558,750
2291 Bronson Road, St. Albans Town, VT 05478
4beds
3,172sqft
Single Family Residence
Built in 1900
1.08 Acres Lot
$543,700 Zestimate®
$176/sqft
$-- HOA
What's special
Original softwood floorsOpen lawnFour bedrooms upstairsPlay structureGarden beds
- 45 days
- 693
- 43
Zillow last checked:
Listing updated:
Listed by:
Nicholas Sicard,
EXP Realty Cell:802-557-1670
Source: PrimeMLS,MLS#: 5102661
Facts & features
Interior
Bedrooms & bathrooms
- Bedrooms: 4
- Bathrooms: 2
- Full bathrooms: 1
- 1/2 bathrooms: 1
Heating
- Baseboard
Cooling
- None
Appliances
- Included: Dishwasher, Dryer, Range Hood, Microwave, Electric Range, Refrigerator, Washer
- Laundry: Laundry Hook-ups, 1st Floor Laundry
Features
- Central Vacuum, Ceiling Fan(s), Kitchen Island, Walk-In Closet(s), Programmable Thermostat
- Flooring: Combination, Hardwood, Softwood, Tile, Wood
- Windows: Screens
- Basement: Bulkhead,Dirt Floor,Sump Pump,Exterior Entry,Basement Stairs,Interior Entry
Interior area
- Total structure area: 4,030
- Total interior livable area: 3,172 sqft
- Finished area above ground: 3,172
- Finished area below ground: 0
Property
Parking
- Total spaces: 3
- Parking features: Paved, Driveway, Garage, Parking Spaces 3 - 5, Attached
- Garage spaces: 3
- Has uncovered spaces: Yes
Features
- Levels: One and One Half
- Stories: 1.5
- Patio & porch: Patio, Porch, Covered Porch
- Exterior features: Playground
- Fencing: Partial
Lot
- Size: 1.08 Acres
- Features: Landscaped, Level, In Town, Near Paths, Near Shopping, Rural, Near Public Transit, Near Hospital, Near School(s)
Details
- Parcel number: 55217412455
- Zoning description: R
Construction
Type & style
- Home type: SingleFamily
- Property subtype: Single Family Residence
Materials
- Wood Frame
- Foundation: Stone
- Roof: Architectural Shingle
Condition
- New construction: No
- Year built: 1900
Utilities & green energy
- Electric: 200+ Amp Service, Circuit Breakers
- Sewer: 1000 Gallon, Concrete, Private Sewer
- Utilities for property: Phone Available
Community & HOA
Community
- Security: Carbon Monoxide Detector(s), Security System, Smoke Detector(s)
Location
- Region: Saint Albans
Financial & listing details
- Price per square foot: $176/sqft
- Tax assessed value: $314,300
- Annual tax amount: $7,510
- Date on market: 7/31/2026
- Exclusions: Garage Refrigerator & Freezer
Estimated market value
$543,700
$517,000 - $571,000
$2,981/mo
Price history
| Date | Event | Price |
|---|---|---|
| 8/24/2026 | Price change | $558,750-6%$176/sqft |
Source:  PrimeMLS #5102661 Report a problem PrimeMLS #5102661 Report a problem | ||
| 7/31/2026 | Listed for sale | $594,500$187/sqft |
Source: PrimeMLS #5102661 Report a problem | ||
Public tax history
| Year | Property taxes | Tax assessment |
|---|---|---|
| 2024 | -- | $314,300 |
| 2023 | -- | $314,300 |
| 2022 | -- | $314,300 |
| 2021 | -- | $314,300 |
| 2020 | -- | $314,300 |
| 2019 | -- | $314,300 |
| 2018 | -- | $314,300 |
| 2017 | -- | $314,300 |
| 2016 | -- | $314,300 +9900% |
| 2015 | -- | $3,143 |
| 2014 | -- | $3,143 |
| 2013 | -- | $3,143 |
| 2012 | -- | $3,143 |
| 2011 | -- | $3,143 |
| 2010 | -- | $3,143 |
| 2009 | -- | $3,143 +8.4% |
| 2008 | -- | $2,900 +140.9% |
| 2007 | -- | $1,204 |
| 2006 | -- | $1,204 +25.9% |
| 2003 | $1,977 | $956 |
Find assessor info on the county website
Monthly payment
Est. payment
Payment breakdown
Explore the cost of this home by adjusting the details. Changes won't be saved.Climate risks
Neighborhood: 05478
Nearby schools
Schools provided by the listing agent
- Elementary: St. Albans Town Educ. Center
- Middle: St Albans Town Education Cntr
- High: Bellows Free Academy
- District: Maple Run USD
Source: PrimeMLS. This data may not be complete. We recommend contacting the local school district to confirm school assignments for this home.
Similar homes
- $550,0004 bd3 ba2.9k sqft12 Parsons Lane, St. Albans Town, VT 05478Active
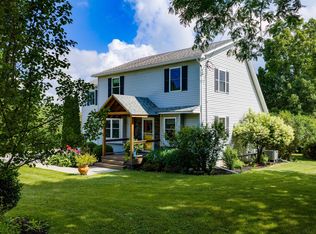 MLS ID #5102960, Amy Gerrity-Parent. PrimeMLS
 - $574,9004 bd4 ba3.7k sqft7166 Ethan Allen Highway, Georgia, VT 05478Active
 MLS ID #5103974, Jordan Lafond. PrimeMLS
 - $574,9004 bd3 ba2k sqft183 Harbor View Drive, St. Albans Town, VT 05478-4488Active
 MLS ID #5100210, Kimberly Hart. PrimeMLS
 - $619,0004 bd4 ba3.1k sqft55 Over Lake Court, St. Albans Town, VT 05478Active
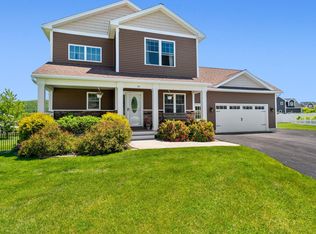 MLS ID #5096609, Emily Biron. PrimeMLS
