Beautifully appointed and thoughtfully cared for, 8 Meadow View Drive offers nearly 4,000 finished square feet in St. Albans Bay, with deeded lake access and mooring rights adding an exceptional opportunity to enjoy life near the water. Set on a level, usable lot of over an acre, this impressive home combines generous living space with features that make everyday living comfortable. The beautiful chef’s kitchen showcases granite countertops and a massive walk-in pantry, providing abundant storage and room to keep ingredients, small appliances, and kitchen essentials organized. Hardwood floors run throughout the home, adding warmth and timeless appeal. Two bedrooms that each offer the comfort of a primary suite, complete with lovely bathrooms, provide flexibility for guests or a variety of living arrangements. The finished walk-out basement expands the living space, with brand-new carpet and direct access outdoors. Whether you envision additional gathering space, a recreation room, or room for hobbies, this lower level offers plenty of possibilities. Central air conditioning keeps the home comfortable during warmer months, while a well-designed mudroom area provides a convenient place to transition in from the outdoors. A standout feature is the attached, oversized three-car garage, offering exceptional space for vehicles, storage, and projects. The paved driveway complements the property’s cared-for appearance, and a buried propane tank helps maintain the clean look of the grounds. Outside, the expansive, level lot offers room to garden, play, entertain, or simply relax. With its spacious interior, beautiful finishes, substantial garage, and deeded lake access with mooring rights, this St. Albans Bay property is ready to move right in!
Active
Listed by: M Realty • The Paul Martin Team • 802-363-9501
$699,900
8 Meadow View Drive, St. Albans Town, VT 05478
4beds
3,922sqft
Single Family Residence
Built in 2012
1.03 Acres Lot
$690,300 Zestimate®
$178/sqft
$-- HOA
What's special
Attached oversized three-car garageSpacious interiorPaved drivewayCentral air conditioningLovely bathroomsMassive walk-in pantryWell-designed mudroom area
- 16 days
- 1,047
- 96
Zillow last checked:
Listing updated:
Listed by:
The Paul Martin Team,
M Realty 802-363-9501,
Paul Martin,
M Realty
Source: PrimeMLS,MLS#: 5112404
Facts & features
Interior
Bedrooms & bathrooms
- Bedrooms: 4
- Bathrooms: 4
- Full bathrooms: 3
- 1/2 bathrooms: 1
Heating
- Propane
Cooling
- Central Air
Appliances
- Included: Dishwasher, Electric Range, Refrigerator
Features
- Cathedral Ceiling(s), Dining Area
- Flooring: Carpet, Hardwood
- Windows: Blinds
- Basement: Concrete,Partially Finished,Walk-Out Access
Interior area
- Total structure area: 4,334
- Total interior livable area: 3,922 sqft
- Finished area above ground: 3,110
- Finished area below ground: 812
Property
Parking
- Total spaces: 3
- Parking features: Paved, Auto Open, Direct Entry, Driveway, Garage, Attached
- Garage spaces: 3
- Has uncovered spaces: Yes
Features
- Levels: Two
- Stories: 2
- Patio & porch: Covered Porch
- Exterior features: Boat Mooring, Boat Slip/Dock, Dock, Deck, Garden
- Body of water: Lake Champlain
Lot
- Size: 1.03 Acres
- Features: Landscaped, Level
Details
- Parcel number: 55217413706
- Zoning description: Rural
- Special conditions: Standard
Construction
Type & style
- Home type: SingleFamily
- Architectural style: Colonial
- Property subtype: Single Family Residence
Materials
- Wood Frame
- Foundation: Concrete, Poured Concrete
- Roof: Shingle
Condition
- New construction: No
- Year built: 2012
Utilities & green energy
- Electric: Circuit Breakers
- Sewer: Community, On-Site Septic Exists, Shared, Septic Tank
- Utilities for property: Cable at Site, Satellite, Telephone at Site, Phone Available, Satellite Internet
Community & HOA
HOA
- Amenities included: Boat Mooring, Boat Slip/Dock, Docks, Snow Removal
- Services included: Plowing
- Additional fee info: Fee: $480
Location
- Region: Saint Albans
Financial & listing details
- Price per square foot: $178/sqft
- Tax assessed value: $422,300
- Annual tax amount: $10,090
- Date on market: 10/1/2026
- Road surface type: Paved
Estimated market value
$690,300
$656,000 - $725,000
$4,455/mo
Price history
| Date | Event | Price |
|---|---|---|
| 10/1/2026 | Listed for sale | $699,900$178/sqft |
Source:  PrimeMLS #5112404 Report a problem PrimeMLS #5112404 Report a problem | ||
Public tax history
| Year | Property taxes | Tax assessment |
|---|---|---|
| 2024 | -- | $422,300 |
| 2023 | -- | $422,300 |
| 2022 | -- | $422,300 |
| 2021 | -- | $422,300 |
| 2020 | -- | $422,300 |
| 2019 | -- | $422,300 |
| 2018 | -- | $422,300 +0.6% |
| 2017 | -- | $419,800 |
| 2016 | -- | $419,800 +9900% |
| 2015 | -- | $4,198 |
| 2014 | -- | $4,198 |
| 2013 | -- | $4,198 +92.5% |
| 2012 | -- | $2,181 |
Find assessor info on the county website
Monthly payment
Est. payment
Payment breakdown
Explore the cost of this home by adjusting the details. Changes won't be saved.Climate risks
Neighborhood: 05478
Nearby schools
Schools provided by the listing agent
- Elementary: St. Albans Town Educ. Center
- Middle: St Albans Town Education Cntr
- High: BFASt Albans
- District: Maple Run USD
Source: PrimeMLS. This data may not be complete. We recommend contacting the local school district to confirm school assignments for this home.

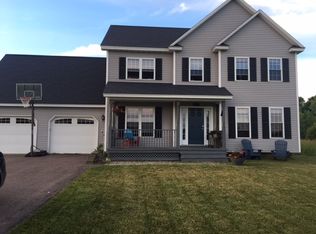
Similar homes
- $699,9003 bd3 ba2.5k sqft126 Georgia Shore Road, St. Albans Town, VT 05478Active
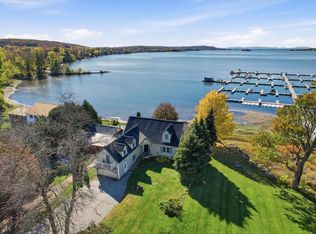 MLS ID #5114583, Geri Reilly. PrimeMLS
 - $659,0003 bd3 ba2.4k sqft795 Harbor View Drive, St. Albans Town, VT 05478Active
 MLS ID #5112062, Michelle Bartlett. PrimeMLS
 - $699,0003 bd3 ba3.1k sqft1186 French hill Road, St. Albans Town, VT 05478Active
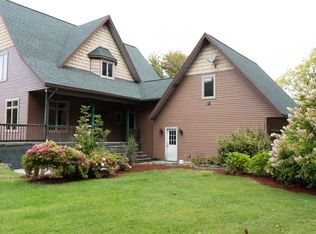 MLS ID #5099389, Rob Cioffi. PrimeMLS
 - $674,0003 bd3 ba3.8k sqft616 Sheldon Road, St. Albans Town, VT 05478Active
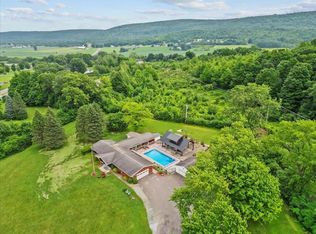 MLS ID #5100422, Keri Lombardi-Poquette. PrimeMLS
