Perfectly positioned on 2.30 beautiful acres, this exceptional Colonial is the home that captures attention the moment you arrive and remains unforgettable long after you leave. Surrounded by lush greenery with peaceful views, it offers the rare combination of privacy, sophistication and everyday convenience. Designed with both refined living and memorable entertaining in mind, the thoughtfully crafted floor plan flows effortlessly from one inviting space the next. Every room showcases quality craftsmanship and carefully curated finishes, creating an atmosphere that is both warm and impressive. At the heart of the home, the chef inspired kitchen is sure to become the gathering place for family and friends, featuring double ovens, an oversized island with generous seating, granite counter tops, oak floors and radiant heat. An effortless connection to the spacious dining room overlooking the backyard oasis. Step outside to your own private retreat, where a fully fenced in-ground pool, charming pool house with refrigerator, and expansive outdoor living spaces create the perfect backdrop for relaxing afternoons or unforgettable summer entertaining. A beautifully remodeled in-law suite offers exceptional flexibility for guests, multigenerational living, or a private home office. Completing this remarkable property is an oversized heated three-car garage and a luxurious primary suite designed as a peaceful escape, featuring an ensuite bath, equipped with marble twin vanities, and spacious twin walk-in closets. Savor the breathtaking sunsets, with distant western views of Lake Champlain and the Adirondack Mountains. Basement equipped with egress windows. This is more than a beautiful home - it's a lifestyle defined by comfort, elegance, and the moments that matter most.
Active
Listed by: M Realty • Heather Scott
$850,000
2 Tremblay Road, Swanton, VT 05488
4beds
3,600sqft
Single Family Residence
Built in 2019
2.3 Acres Lot
$-- Zestimate®
$236/sqft
$-- HOA
What's special
Radiant heatPrivate retreatQuality craftsmanshipCarefully curated finishesChef inspired kitchenBeautiful acresBeautifully remodeled in-law suite
- 39 days
- 480
- 27
Zillow last checked:
Listing updated:
Listed by:
Heather Scott,
M Realty 802-363-9501
Source: PrimeMLS,MLS#: 5103673
Facts & features
Interior
Bedrooms & bathrooms
- Bedrooms: 4
- Bathrooms: 4
- Full bathrooms: 2
- 3/4 bathrooms: 2
Heating
- Oil, Baseboard, Hot Water, Radiant
Cooling
- None
Appliances
- Included: Electric Cooktop, ENERGY STAR Qualified Dishwasher, Range Hood, Microwave, Double Oven, Refrigerator, Water Heater off Boiler, Owned Water Heater
- Laundry: 1st Floor Laundry
Features
- Ceiling Fan(s), Dining Area, In-Law Suite, Kitchen Island, Primary BR w/ BA, Natural Light, Walk-In Closet(s)
- Flooring: Carpet, Ceramic Tile, Hardwood
- Basement: Concrete,Concrete Floor,Daylight,Frost Wall,Full,Interior Stairs,Unfinished,Basement Stairs,Interior Entry
Interior area
- Total structure area: 5,148
- Total interior livable area: 3,600 sqft
- Finished area above ground: 3,600
- Finished area below ground: 0
Property
Parking
- Total spaces: 3
- Parking features: Paved, Auto Open, Direct Entry, Finished, Heated Garage, RV Garage, Driveway, Garage, On Site, Attached
- Garage spaces: 3
- Has uncovered spaces: Yes
Features
- Levels: Two
- Stories: 2
- Patio & porch: Covered Porch
- Exterior features: Building, Garden
- Has private pool: Yes
- Pool features: In Ground
- Has view: Yes
- Frontage length: Road frontage: 340
Lot
- Size: 2.3 Acres
- Features: Country Setting, Views, Near Hospital
Details
- Additional structures: Outbuilding
- Parcel number: (201)TY00020018
- Zoning description: Residential
- Special conditions: Standard
Construction
Type & style
- Home type: SingleFamily
- Architectural style: Colonial
- Property subtype: Single Family Residence
Materials
- Wood Frame, Vinyl Siding
- Foundation: Concrete
- Roof: Architectural Shingle
Condition
- New construction: No
- Year built: 2019
Utilities & green energy
- Electric: 200+ Amp Service
- Sewer: Concrete, Mound Septic, Private Sewer, Septic Tank
- Utilities for property: Cable Available
Community & HOA
Location
- Region: Saint Albans
Financial & listing details
- Price per square foot: $236/sqft
- Tax assessed value: $55,200
- Annual tax amount: $9,707
- Date on market: 8/6/2026
Estimated market value
Not available
Estimated sales range
Not available
Not available
Price history
| Date | Event | Price |
|---|---|---|
| 8/6/2026 | Listed for sale | $850,000+63.5%$236/sqft |
Source:  PrimeMLS #5103673 Report a problem PrimeMLS #5103673 Report a problem | ||
| 9/10/2020 | Sold | $520,000-1.7%$144/sqft |
Source: PrimeMLS #4801870 Report a problem | ||
| 4/21/2020 | Listed for sale | $529,000$147/sqft |
Source: eXp Realty LLC #4801870 Report a problem | ||
Public tax history
| Year | Property taxes | Tax assessment |
|---|---|---|
| 2017 | $1,010 | $55,200 |
Find assessor info on the county website
Monthly payment
Est. payment
Payment breakdown
Explore the cost of this home by adjusting the details. Changes won't be saved.Climate risks
Neighborhood: Swanton
Nearby schools
Schools provided by the listing agent
- Elementary: Swanton School
- Middle: Missisquoi Valley Union Jshs
- High: Missisquoi Valley UHSD #7
- District: Maple Run USD
Source: PrimeMLS. This data may not be complete. We recommend contacting the local school district to confirm school assignments for this home.
Similar homes
- $875,0004 bd4 ba4.7k sqft2139 Bronson Road, St. Albans Town, VT 05478Active
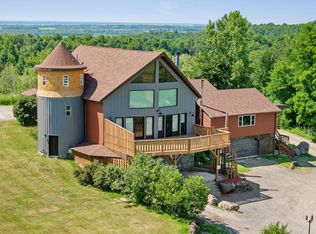 MLS ID #5073645, Heather Scott. PrimeMLS
 - $800,0005 bd2 ba2k sqft43 Sandy Point Road, Swanton, VT 05488Active
 MLS ID #5101052, The Cheryl Boissoneault Team. PrimeMLS
 - $615,0004 bd3 ba3.6k sqft113 Bachand Road, Swanton, VT 05488Active
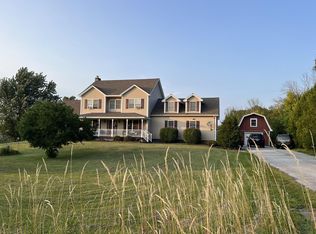 MLS ID #5103927, Derek Greene. PrimeMLS
 - $795,0003 bd3 ba3.1k sqft1186 French hill Road, St. Albans Town, VT 05478Active
 MLS ID #5099389, Rob Cioffi. PrimeMLS
