Private Vermont Retreat with Custom Craftsmanship & Exceptional Storage Discover the perfect blend of privacy, quality craftsmanship, and convenience in this beautifully designed property just minutes from St. Albans City. Set in a serene location with no visible neighbors for approximately a mile in each direction, this home offers a rare opportunity to enjoy true Vermont tranquility without sacrificing accessibility. Step inside to find radiant floor heating throughout the first floor, basement, and garage providing year round comfort and efficiency. The spacious basement showcases hand-crafted pine tongue-and-groove woodwork, creating a warm, rustic atmosphere ideal for additional living space. The custom maple kitchen is both functional and elegant, featuring soft-close cabinetry, a dedicated pantry, and ample storage for all your needs. Storage is abundant throughout the home, ensuring everything has its place. Car enthusiasts and hobbyists will appreciate the oversized attached garage along with a 24x26 detached garage perfect for projects, equipment, or extra vehicles. Outdoor enthusiasts will love the location, with approximately 1,300 acres of state land directly across the road and the St. Albans Town Forest just one mile away, offering endless opportunities for hiking, and exploring. Conveniently located just 3.3 miles from St. Albans City amenities and only 10 minutes to the interstate, this property offers the ideal balance of seclusion and accessibility. A rare opportunity to own a private, well crafted home in a truly special setting.
Active
Listed by: Amy Gerrity-Parent Realty • Danielle Mesick
Price cut: $60K (9/9)
$739,000
3295 French Hill Road, Swanton, VT 05488
4beds
4,180sqft
Single Family Residence
Built in 2022
3.5 Acres Lot
$733,300 Zestimate®
$177/sqft
$-- HOA
What's special
Oversized attached garageDedicated pantrySoft-close cabinetryCustom maple kitchenWarm rustic atmosphere
- 169 days
- 236
- 8
Zillow last checked:
Listing updated:
Listed by:
Danielle Mesick,
Amy Gerrity-Parent Realty 802-393-7515
Source: PrimeMLS,MLS#: 5080986
Facts & features
Interior
Bedrooms & bathrooms
- Bedrooms: 4
- Bathrooms: 4
- Full bathrooms: 4
Heating
- Baseboard, Radiant Floor
Cooling
- Mini Split
Features
- Basement: Concrete Floor,Interior Entry
Interior area
- Total structure area: 5,212
- Total interior livable area: 4,180 sqft
- Finished area above ground: 2,644
- Finished area below ground: 1,536
Property
Parking
- Total spaces: 4
- Parking features: Gravel
- Garage spaces: 4
Features
- Levels: Two
- Stories: 2
Lot
- Size: 3.5 Acres
- Features: Landscaped
Details
- Zoning description: residential
- Special conditions: Standard
Construction
Type & style
- Home type: SingleFamily
- Architectural style: Colonial
- Property subtype: Single Family Residence
Materials
- Wood Frame
- Foundation: Concrete Slab
- Roof: Architectural Shingle
Condition
- New construction: No
- Year built: 2022
Utilities & green energy
- Electric: 200+ Amp Service
- Sewer: Private Sewer
- Utilities for property: None, Fiber Optic Internt Avail
Community & HOA
Location
- Region: Swanton
Financial & listing details
- Price per square foot: $177/sqft
- Annual tax amount: $9,176
- Date on market: 3/27/2026
Estimated market value
$733,300
$697,000 - $770,000
$5,310/mo
Price history
| Date | Event | Price |
|---|---|---|
| 9/9/2026 | Price change | $739,000-7.5%$177/sqft |
Source:  PrimeMLS #5080986 Report a problem PrimeMLS #5080986 Report a problem | ||
| 5/6/2026 | Price change | $799,000-5.9%$191/sqft |
Source: PrimeMLS #5080986 Report a problem | ||
| 3/27/2026 | Listed for sale | $849,000$203/sqft |
Source: PrimeMLS #5080986 Report a problem | ||
Public tax history
Tax history is unavailable.
Monthly payment
Est. payment
Payment breakdown
Explore the cost of this home by adjusting the details. Changes won't be saved.Climate risks
Neighborhood: 05488
Nearby schools
Schools provided by the listing agent
- Elementary: Swanton School
- High: Missisquoi Valley UHSD #7
Source: PrimeMLS. This data may not be complete. We recommend contacting the local school district to confirm school assignments for this home.
- $397,5002 bd1 ba1.2k sqft3029 French Hill Rd, Saint Albans, VT 05478Off Market
- $80,900-- bd-- ba-- sqft215 French Hill Rd, Swanton, VT 05478Off Market
- $740,8004 bd3 ba2.9k sqft2739 French Hill Rd, Saint Albans, VT 05478Off Market
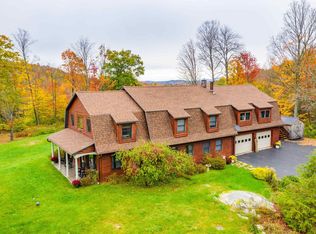
- $495,4003 bd3 ba2.5k sqft549 French Hill Rd, Saint Albans, VT 05478Off Market
Similar homes
- $765,0004 bd4 ba3.8k sqft1149 Hill Road, Fairfield, VT 05455Active
 MLS ID #5103237, Nicole Broderick. PrimeMLS
 - $615,0004 bd3 ba3.6k sqft113 Bachand Road, Swanton, VT 05488Active
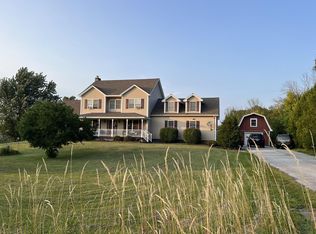 MLS ID #5103927, Derek Greene. PrimeMLS
 - $575,0004 bd5 ba3.8k sqft383 St. Albans Road, Swanton, VT 05488Active
 MLS ID #5100207, Lipkin Audette Team. PrimeMLS
 - $685,0004 bd3 ba3.9k sqft123 North Rd, Fairfield, VT 05455For Sale By Owner

