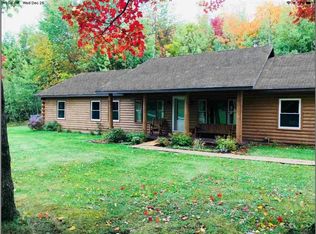
Nestled on 13 picturesque acres in Fairfield with seasonal mountain views & an exceptional sense of privacy, this extraordinary contemporary home offers a balance of peaceful country living & everyday convenience. Just minutes to St. Albans, I-89, & local amenities, you'll enjoy a secluded setting without sacrificing accessibility. Designed to bring the outdoors in, the home's grand entry welcomes you with soaring ceilings, abundant natural light, & walls of windows that frame the surrounding landscape. The circular floor plan creates an effortless connection between the central living & dining spaces and the thoughtfully designed kitchen, complete with a dedicated breakfast nook, ideal for entertaining & everyday living. Every space has been crafted with functionality in mind. A 1st floor laundry room, generous living areas, & direct access to the inviting screened porch make daily life as relaxing as it is practical. Upstairs, 4 spacious bedrooms each offer their own unique character, complemented by flexible spaces perfect for a home office, reading nook, or play area. A well-appointed guest bath provides convenience, while the remarkable primary suite serves as a true private retreat. Complete with an expansive closet area, beautifully updated en suite bath, private balcony, additional flex room for storage or relaxation, & an enchanting loft space perfect for reading or unwinding - it's a sanctuary unlike any other. The finished walkout lower level expands your living space with a dedicated theater room featuring a projector screen, along with a convenient 3/4 bath, great for movie nights or recreation. Blending timeless VT charm with contemporary design, luxury, & everyday convenience, this one-of-a-kind property offers an exceptional lifestyle in an equally remarkable setting. Scenic, spacious, & beautifully designed, this is a rare opportunity to own a home unlike anything else on the market.
Active
Listed by: Coldwell Banker Hickok and Boardman • Nicole Broderick
$765,000
1149 Hill Road, Fairfield, VT 05455
4beds
3,869sqft
Single Family Residence
Built in 1990
13 Acres Lot
$-- Zestimate®
$198/sqft
$-- HOA
What's special
Seasonal mountain viewsDedicated breakfast nookThoughtfully designed kitchenFinished walkout lower levelExpansive closet areaWell-appointed guest bathPrivate balcony
- 41 days
- 508
- 46
Zillow last checked:
Listing updated:
Listed by:
Nicole Broderick,
Coldwell Banker Hickok and Boardman Phone:802-522-7877
Source: PrimeMLS,MLS#: 5103237
Facts & features
Interior
Bedrooms & bathrooms
- Bedrooms: 4
- Bathrooms: 4
- Full bathrooms: 1
- 3/4 bathrooms: 2
- 1/2 bathrooms: 1
Heating
- Propane, Wood, Baseboard, Wood Boiler
Cooling
- None
Appliances
- Included: Dishwasher, Disposal, Dryer, Microwave, Refrigerator, Washer, Gas Stove
- Laundry: 1st Floor Laundry
Features
- Central Vacuum, Cathedral Ceiling(s), Ceiling Fan(s), Dining Area, Kitchen Island, Kitchen/Dining, Kitchen/Family, Living/Dining, Primary BR w/ BA, Natural Light, Natural Woodwork, Indoor Storage, Vaulted Ceiling(s), Walk-In Closet(s), Programmable Thermostat
- Flooring: Combination
- Basement: Climate Controlled,Daylight,Finished,Interior Stairs,Storage Space,Walkout,Interior Access,Exterior Entry,Basement Stairs,Walk-Out Access
Interior area
- Total structure area: 4,341
- Total interior livable area: 3,869 sqft
- Finished area above ground: 3,169
- Finished area below ground: 700
Property
Parking
- Total spaces: 2
- Parking features: Gravel, Auto Open, Covered, Attached
- Garage spaces: 2
Features
- Levels: Two
- Stories: 2
- Patio & porch: Porch, Covered Porch, Enclosed Porch
- Exterior features: Balcony, Deck, Garden, Natural Shade, Storage
Lot
- Size: 13 Acres
- Features: Country Setting, Landscaped, Level, Secluded, Wooded
Details
- Additional structures: Barn(s), Outbuilding
- Parcel number: 21306910477
- Zoning description: Residential
Construction
Type & style
- Home type: SingleFamily
- Architectural style: Contemporary
- Property subtype: Single Family Residence
Materials
- Wood Frame, Wood Siding
- Foundation: Concrete
- Roof: Shingle
Condition
- New construction: No
- Year built: 1990
Utilities & green energy
- Electric: Circuit Breakers
- Sewer: Mound Septic, Private Sewer, Septic Tank
- Utilities for property: Propane, Satellite Internet
Community & HOA
Community
- Security: Carbon Monoxide Detector(s), Smoke Detector(s)
Location
- Region: Fairfield
Financial & listing details
- Price per square foot: $198/sqft
- Tax assessed value: $521,200
- Annual tax amount: $8,896
- Date on market: 8/4/2026
- Listing terms: Cash,Conventional
- Exclusions: Deep freezer and garage fridge.
- Road surface type: Dirt, Gravel
Estimated market value
Not available
Estimated sales range
Not available
Not available
Price history
| Date | Event | Price |
|---|---|---|
| 8/4/2026 | Listed for sale | $765,000-3.8%$198/sqft |
Source:  PrimeMLS #5103237 Report a problem PrimeMLS #5103237 Report a problem | ||
| 7/2/2026 | Listing removed | $795,000$205/sqft |
Source: PrimeMLS #5080295 Report a problem | ||
| 5/11/2026 | Price change | $795,000-1.9%$205/sqft |
Source: PrimeMLS #5080295 Report a problem | ||
| 4/14/2026 | Price change | $810,000-1.8%$209/sqft |
Source: PrimeMLS #5080295 Report a problem | ||
| 3/23/2026 | Listed for sale | $825,000+95.3%$213/sqft |
Source: PrimeMLS #5080295 Report a problem | ||
| 10/15/2020 | Sold | $422,500-3.8%$109/sqft |
Source: PrimeMLS #4810234 Report a problem | ||
| 7/3/2020 | Price change | $439,000-2.2%$113/sqft |
Source: Paul Poquette Realty Group, LLC #4810234 Report a problem | ||
| 6/11/2020 | Listed for sale | $449,000+14.1%$116/sqft |
Source: Paul Poquette Realty Group, LLC #4810234 Report a problem | ||
| 1/20/2017 | Sold | $393,560+1.2%$102/sqft |
Source: PrimeMLS #4478605 Report a problem | ||
| 11/1/2016 | Pending sale | $389,000$101/sqft |
Source: The Stacie Callan Group #4478605 Report a problem | ||
| 8/3/2016 | Price change | $389,000-2.7%$101/sqft |
Source: The Stacie Callan Group #4478605 Report a problem | ||
| 3/29/2016 | Listed for sale | $399,900-7.4%$103/sqft |
Source: The Stacie Callan Group #4478605 Report a problem | ||
| 10/31/2015 | Listing removed | $432,000$112/sqft |
Source: Four Seasons Sotheby's International Realty #4414156 Report a problem | ||
| 9/8/2015 | Price change | $432,000+5.6%$112/sqft |
Source: Four Seasons Sotheby's International Realty #4414156 Report a problem | ||
| 8/21/2015 | Price change | $409,000-5.3%$106/sqft |
Source: Four Seasons Sotheby's International Realty #4414156 Report a problem | ||
| 5/1/2015 | Listed for sale | $432,000+764%$112/sqft |
Source: Four Seasons Sotheby's International Realty #4414156 Report a problem | ||
| 10/16/2014 | Sold | $50,000-88.9%$13/sqft |
Source: Public Record Report a problem | ||
| 9/2/2014 | Price change | $449,000-2.8%$116/sqft |
Source: Coldwell Banker Hickok and Boardman Realty #4350299 Report a problem | ||
| 4/27/2014 | Listed for sale | $462,000-11.2%$119/sqft |
Source: Coldwell Banker Hickok & Boardman Realty #4350299 Report a problem | ||
| 12/26/2013 | Listing removed | $520,000$134/sqft |
Source: Coldwell Banker Hickok & Boardman Realty #4318071 Report a problem | ||
| 9/28/2013 | Price change | $520,000-1.7%$134/sqft |
Source: Coldwell Banker Hickok & Boardman Realty #4318071 Report a problem | ||
| 6/13/2013 | Listed for sale | $529,000$137/sqft |
Source: Champagne Real Estate Company #4244989 Report a problem | ||
Public tax history
| Year | Property taxes | Tax assessment |
|---|---|---|
| 2024 | -- | $521,200 |
| 2023 | -- | $521,200 +29% |
| 2022 | -- | $404,010 |
| 2021 | -- | $404,010 |
| 2020 | -- | $404,010 |
| 2019 | -- | $404,010 |
| 2018 | -- | $404,010 |
| 2017 | $9,086 | $404,010 -3.5% |
| 2016 | -- | $418,640 +9896.2% |
| 2015 | -- | $4,188 -21.5% |
| 2014 | -- | $5,332 +7.6% |
| 2013 | -- | $4,954 0% |
| 2012 | -- | $4,956 +0% |
| 2011 | -- | $4,955 |
| 2010 | -- | $4,955 +0% |
| 2009 | -- | $4,954 -0.1% |
| 2008 | -- | $4,958 +34.3% |
| 2007 | -- | $3,691 +1.8% |
| 2006 | -- | $3,624 -8.9% |
| 2003 | $9,943 | $3,977 |
Find assessor info on the county website
Monthly payment
Est. payment
Payment breakdown
Explore the cost of this home by adjusting the details. Changes won't be saved.Climate risks
Neighborhood: 05455
Nearby schools
Schools provided by the listing agent
- Elementary: Fairfield Center School
- Middle: Fairfield Center School
- District: Fairfield School District
Source: PrimeMLS. This data may not be complete. We recommend contacting the local school district to confirm school assignments for this home.
Similar homes
- $685,0004 bd3 ba3.9k sqft123 North Rd, Fairfield, VT 05455For Sale By Owner

- $575,0003 bd4 ba3.6k sqft1586 Church Road, Fairfield, VT 05455Active
 MLS ID #5092705, The Cheryl Boissoneault Team. PrimeMLS
 - $825,0004 bd4 ba3.6k sqft143 Machia Hill Road, Westford, VT 05494Active
 MLS ID #5109148, Connor Johnson. PrimeMLS
 - $795,0003 bd3 ba3.1k sqft1186 French hill Road, St. Albans Town, VT 05478Active
 MLS ID #5099389, Rob Cioffi. PrimeMLS
