Welcome to this impeccably maintained home tucked at the end of a quiet cul-de-sac, offering both privacy and convenience. This inviting property features an attached garage and a thoughtfully designed layout perfect for comfortable everyday living. Step outside onto the spacious back deck, ideal for relaxing or entertaining while overlooking the beautifully landscaped yard. The private backyard provides a peaceful retreat, complete with a shed for additional storage and an invisible dog fence for your furry companions. Inside and out, pride of ownership is evident in every detail, with meticulous upkeep and care throughout the property. The serene setting is complemented by its prime location just minutes from the interstate, making commuting and travel a breeze while still enjoying a tranquil neighborhood atmosphere. Whether you're hosting gatherings, enjoying quiet evenings outdoors, or simply appreciating the well-maintained surroundings, this home offers a perfect blend of functionality and charm. Don?t miss the opportunity to own this move-in-ready gem in a desirable Swanton location.
Closed
Listed by: Flex Realty • Giles Wagoner
Bought with: CENTURY 21 North East
$395,000
30 Glen Ridge Lane, Swanton, VT 05488
3beds
1,920sqft
Ranch
Built in 2006
0.26 Acres Lot
$393,900 Zestimate®
$206/sqft
$3,040 Estimated rent
Home value
$393,900
$307,000 - $504,000
$3,040/mo
Zestimate® history
Owner options
List your home for rent
$3,040/mo
Rent Zestimate®
Find your next renter with Zillow Rental Manager. Plus, with online applications, you can quickly screen prospective tenants – for free.
$3,040/mo
Rent Zestimate®
Refinance and save
$2,160/mo
Est. payment
Refinancing to a lower rate could help reduce your monthly payments and save thousands over the life of the loan.
$2,160/mo
Est. payment
Explore your selling options
Work with a Zillow partner agent
Leverage their expertise and Zillow's premium Showcase listings to get your home seen by more buyers.
Get startedList with your own agent
Get your home in front of millions of buyers by listing it on Zillow.
Learn how to do itSell it yourself
Take full control of how buyers see your home on Zillow by listing For Sale by Owner (FSBO).
List your homeWhat's special
Zillow last checked:
Listing updated:
Listed by:
Giles Wagoner,
Flex Realty giles@flexrealtyvt.com
Bought with:
Scott Gates
CENTURY 21 North East
Source: PrimeMLS,MLS#: 5083922
Facts & features
Interior
Bedrooms & bathrooms
- Bedrooms: 3
- Bathrooms: 3
- Full bathrooms: 3
Heating
- Propane, Baseboard, Hot Water, Radiant Floor, Mini Split
Cooling
- Mini Split
Appliances
- Included: Dishwasher, Microwave, Refrigerator, Washer, Gas Stove, Water Heater off Boiler, Owned Water Heater, Tank Water Heater, Gas Dryer
- Laundry: 1st Floor Laundry
Features
- Ceiling Fan(s), Primary BR w/ BA, Smart Thermostat
- Flooring: Carpet, Ceramic Tile, Hardwood, Vinyl
- Windows: Blinds, Screens, Double Pane Windows
- Basement: Daylight,Finished,Interior Stairs,Exterior Entry,Interior Entry
Interior area
- Total structure area: 1,920
- Total interior livable area: 1,920 sqft
- Finished area above ground: 960
- Finished area below ground: 960
Property
Parking
- Total spaces: 2
- Parking features: Paved, Heated Garage
- Garage spaces: 2
Features
- Levels: One
- Stories: 1
- Exterior features: Deck, Shed
- Fencing: Invisible Pet Fence
- Has view: Yes
- View description: Mountain(s)
- Frontage length: Road frontage: 86
Lot
- Size: 0.26 Acres
- Features: Landscaped, Street Lights
Details
- Parcel number: 63920113447
- Zoning description: res
- Other equipment: Satellite Dish
Construction
Type & style
- Home type: SingleFamily
- Architectural style: Raised Ranch
- Property subtype: Ranch
Materials
- Fiberglss Batt Insulation, Wood Frame, Vinyl Siding
- Foundation: Concrete Slab
- Roof: Architectural Shingle
Condition
- New construction: No
- Year built: 2006
Utilities & green energy
- Electric: 220 Volts, Circuit Breakers
- Sewer: Alternative System, On-Site Septic Exists, Pumping Station, Shared
- Utilities for property: Cable Available, Underground Gas, Satellite Internet
Community & HOA
Community
- Security: Carbon Monoxide Detector(s), Smoke Detector(s), HW/Batt Smoke Detector
HOA
- Amenities included: Other, Snow Removal
Location
- Region: Saint Albans
Financial & listing details
- Price per square foot: $206/sqft
- Tax assessed value: $202,700
- Annual tax amount: $4,113
- Date on market: 4/16/2026
- Road surface type: Paved
Price history
| Date | Event | Price |
|---|---|---|
| 7/6/2026 | Sold | $395,000+4%$206/sqft |
Source:  PrimeMLS #5083922 Report a problem PrimeMLS #5083922 Report a problem | ||
| 4/17/2026 | Listed for sale | $379,900+80.9%$198/sqft |
Source: PrimeMLS #5083922 Report a problem | ||
| 8/11/2006 | Sold | $210,000$109/sqft |
Source: Public Record Report a problem | ||
Public tax history
| Year | Property taxes | Tax assessment |
|---|---|---|
| 2024 | -- | $202,700 |
| 2023 | -- | $202,700 |
| 2022 | -- | $202,700 |
| 2021 | -- | $202,700 |
| 2020 | -- | $202,700 |
| 2019 | -- | $202,700 |
| 2018 | -- | $202,700 |
| 2017 | $3,707 | $202,700 |
| 2016 | -- | $202,700 +9900% |
| 2015 | -- | $2,027 |
| 2014 | -- | $2,027 |
| 2013 | -- | $2,027 |
| 2012 | -- | $2,027 |
| 2011 | -- | $2,027 |
| 2010 | -- | $2,027 |
| 2009 | -- | $2,027 |
| 2008 | -- | $2,027 |
| 2007 | -- | $2,027 |
Find assessor info on the county website
Neighborhood: Swanton
Nearby homes
- $368,1005 bd3 ba3.5k sqft6 Dunning St, Swanton, VT 05488Off Market
- $305,0003 bd2 ba1.3k sqft239 Bushey Rd, Saint Albans, VT 05478Sold
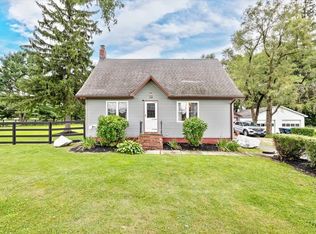
- $431,7003 bd2 ba2.1k sqft10 Dunning St, Swanton, VT 05488Off Market
- $224,5005 bd2 ba2.1k sqft57 Canada St, Swanton, VT 05488Off Market
- $384,700-- bd-- ba2.1k sqft57 Canada St #59, Swanton, VT 05488Off Market
- $850,0004 bd4 ba3.6k sqft2 Tremblay Rd, Saint Albans, VT 05478For Sale
- $315,2003 bd2 ba2k sqft7 Dunning St, Hinesburg, VT 05488Off Market
- $232,3003 bd1 ba1.2k sqft5 Dunning St, Swanton, VT 05488Off Market
Nearby schools
GreatSchools rating
- 4/10Swanton SchoolsGrades: PK-6Distance: 0.5 mi
- 4/10Missisquoi Valley Uhsd #7Grades: 7-12Distance: 1 mi
Schools provided by the listing agent
- Elementary: Swanton School
- Middle: Missisquoi Valley Union Jshs
- High: Missisquoi Valley UHSD #7
- District: Missisquoi Valley UHSD 7
Source: PrimeMLS. This data may not be complete. We recommend contacting the local school district to confirm school assignments for this home.
Sell for more on Zillow
Get a Zillow Showcase℠ listing at no additional cost and you could sell for .
$393,900
2% more
+$7,878
With Zillow Showcase(estimated)
$401,778
Sell for more on Zillow
Get a Zillow Showcase℠ listing at no additional cost and you could sell for .
$393,900
2% more
+$7,878
With Zillow Showcase(estimated)
$401,778
- Vermont
- Franklin County
- Swanton
- 05478
- Swanton
- 30 Glen Ridge Lane
