Skip main navigation
Closed
  • Listed by: Bartlett Real Estate • Michelle Bartlett
    Bought with: Your Journey Real Estate
    $520,000

    842 Harbor View Drive #8A, St. Albans Town, VT 05478

    3beds
    2,245sqft
    Condominium
    Built in 2023
    -- sqft lot
    $569,800 Zestimate®
    $232/sqft
    $3,464 Estimated rent

    Home value

    $569,800

    $541,000 - $598,000

    $3,464/mo

    Zestimate® history
    Loading
    Loading...

    Owner options

    List your home for rent

    $3,464/mo

    Rent Zestimate®

    Find your next renter with Zillow Rental Manager. Plus, with online applications, you can quickly screen prospective tenants – for free.

    Learn more

    $3,464/mo

    Rent Zestimate®

    Refinance and save

    $2,844/mo

    Est. payment

    Refinancing to a lower rate could help reduce your monthly payments and save thousands over the life of the loan.

    See today's rates

    $2,844/mo

    Est. payment

    Explore your selling options

    Work with a Zillow partner agent

    Leverage their expertise and Zillow's premium Showcase listings to get your home seen by more buyers.

    Get started

    List with your own agent

    Get your home in front of millions of buyers by listing it on Zillow.

    Learn how to do it

    Sell it yourself

    Take full control of how buyers see your home on Zillow by listing For Sale by Owner (FSBO).

    List your home

    What's special

    Natural gas fireplaceVaulted ceilingFrench doorsUtility sinkLarge daylight windowsLarge walk-in closetBeautiful kitchen
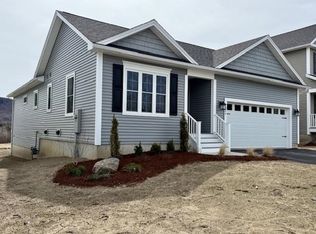
    This just completed standalone 3-bedroom carriage home located in the Harbor View Development offers a welcoming front porch, classic open floor plan, quiet study with french doors off the front entrance leading into a beautiful kitchen with white cabinets, quartz countertops and stainless appliances. You can see the warm glow of the natural gas fireplace in the living room from the kitchen and dining area. The primary bedroom suite offers a spacious bath with double sinks, large walk-in closet and vaulted ceiling. Two more bedrooms, a full bath and a laundry room with utility sink complete the 2nd floor. The basement offers large daylight windows and even more potential living space.

    Zillow last checked:

    Listing updated:

    Listed by:

    Michelle Bartlett,

    Bartlett Real Estate 802-879-0403

    Bought with:

    Ziressa Turpin

    Your Journey Real Estate

    Source: PrimeMLS,MLS#: 4979447MLS Logo

    Facts & features

    Interior

    Bedrooms & bathrooms
    • Bedrooms: 3
    • Bathrooms: 3
    • Full bathrooms: 1
    • 3/4 bathrooms: 1
    • 1/2 bathrooms: 1
    Heating
    • Natural Gas, Forced Air, Zoned
    Cooling
    • None
    Appliances
    • Included: Dishwasher, Microwave, Gas Range, Refrigerator, Natural Gas Water Heater
    • Laundry: 2nd Floor Laundry
    Features
    • Cathedral Ceiling(s), Ceiling Fan(s), Dining Area, Kitchen Island, Kitchen/Dining, Kitchen/Living
    • Flooring: Carpet, Vinyl Plank
    • Basement: Daylight,Full,Insulated,Interior Access,Interior Entry
    • Has fireplace: Yes
    • Fireplace features: Gas
    Interior area
    • Total structure area: 3,182
    • Total interior livable area: 2,245 sqft
    • Finished area above ground: 2,245
    • Finished area below ground: 0

    Property

    Parking
    • Total spaces: 2
    • Parking features: Paved, Attached
    • Garage spaces: 2
    Features
    • Levels: Two
    • Stories: 2
    • Patio & porch: Covered Porch
    • Exterior features: Deck
    • Frontage length: Road frontage: 1
    Lot
    • Features: Condo Development
    Details
    • Zoning description: Res

    Construction

    Type & style
    • Home type: Condo
    • Architectural style: Carriage
    • Property subtype: Condominium
    Materials
    • Wood Frame, Metal Clad Exterior, Vinyl Siding, Wood Exterior
    • Foundation: Poured Concrete
    • Roof: Architectural Shingle
    Condition
    • New construction: Yes
    • Year built: 2023

    Utilities & green energy

    • Electric: 150 Amp Service
    • Sewer: Public Sewer
    • Utilities for property: Cable, Underground Utilities

    Community & HOA

    Community
    • Security: HW/Batt Smoke Detector
    • Subdivision: Harbor View
    HOA
    • Services included: Maintenance Grounds, Other, Plowing, Trash
    • Additional fee info: Fee: $190
    Location
    • Region: Saint Albans

    Financial & listing details

    • Price per square foot: $232/sqft
    • Annual tax amount: $1,734
    • Date on market: 12/5/2023
    • Road surface type: Paved

    Price history

    DateEventPrice
    2/12/2024Sold$520,000-1.7%$232/sqft
    Source: PrimeMLS #4979447 Report a problem
    12/20/2023Contingent$529,000$236/sqft
    Source: PrimeMLS #4979447 Report a problem
    12/5/2023Listed for sale$529,000$236/sqft
    Source: PrimeMLS #4979447 Report a problem
    9/30/2023Listing removed--
    Source: PrimeMLS #4952312 Report a problem
    5/11/2023Listed for sale$529,000$236/sqft
    Source: PrimeMLS #4952312 Report a problem

    Public tax history

    Tax history is unavailable.

    Neighborhood: 05478

    Nearby schools

    GreatSchools rating
    Get pre-qualified for a loan
    At Zillow Home Loans, we can pre-qualify you in as little as 5 minutes with no impact to your credit score.

    An equal housing lender. NMLS #10287.

    Sell for more on Zillow
    Get a Zillow Showcase℠ listing at no additional cost and you could sell for .
    $569,800
    2% more
    +$11,396
    With Zillow Showcase(estimated)
    $581,196