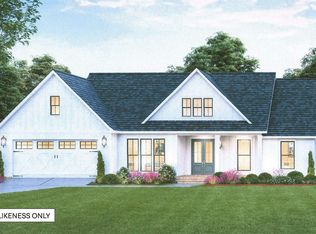
Welcome to 100 Leo’s Lane, a beautifully designed 3-bedroom, 3-bath home set on 1.03 acres in Georgia, Vermont. Offering an open floor plan of modern living space, this home combines thoughtful design, quality finishes and comfortable year-round living. The stylish kitchen features quartz countertops, stainless-steel appliances and a contemporary design, creating a welcoming space for everyday living and entertaining. The primary suite offers a large walk-in closet, and a beautiful walk-in shower with double shower heads for a luxurious touch. Heat pumps and radiant floor heating provide efficient and comfortable heating and cooling throughout the seasons. The fully insulated walk-out basement offers excellent flexibility for recreation, storage, or future finishing. Outside, enjoy a beautiful private backyard and a large back deck – perfect for relaxing, entertaining, or taking in the peaceful surroundings. A convenient attached 2-car garage provides plenty of room for vehicles, equipment, and storage. With its modern design, desirable features, private setting, and versatile spaces, 100 Leos Lane offers a wonderful opportunity to enjoy the best of Vermont living. Enjoy a highly convenient location just minutes from I-89, making commuting and travel a breeze. Everyday essentials are close at hand, with a school, grocery store, gas station, library, and Collins Perley Sports & Fitness Center all nearby. A great setting for those who value accessibility, recreation, and community amenities. Seller is a licensed agent - VT.
Active
Listed by: CENTURY 21 North East • Ashley R Lopez
Price cut: $25K (9/17)
$590,000
100 Leos Lane, Georgia, VT 05478
3beds
1,446sqft
Single Family Residence
Built in 2025
1.03 Acres Lot
$587,100 Zestimate®
$408/sqft
$-- HOA
What's special
Contemporary designQuality finishesThoughtful designBeautiful private backyardLarge walk-in closetPrimary suiteQuartz countertops
- 17 days
- 1,994
- 73
Zillow last checked:
Listing updated:
Listed by:
Ashley R Lopez,
CENTURY 21 North East 802-782-8662
Source: PrimeMLS,MLS#: 5107600
Facts & features
Interior
Bedrooms & bathrooms
- Bedrooms: 3
- Bathrooms: 3
- Full bathrooms: 1
- 3/4 bathrooms: 1
- 1/2 bathrooms: 1
Heating
- Propane, Baseboard, Heat Pump, Radiant Floor
Cooling
- Mini Split
Appliances
- Included: Dishwasher, Microwave, Gas Range, Refrigerator, Instant Hot Water, All-in-one Washer/Dryer
- Laundry: 1st Floor Laundry
Features
- Flooring: Carpet, Tile, Vinyl Plank
- Basement: Concrete,Concrete Floor,Full,Insulated,Roughed In,Walkout,Interior Access,Exterior Entry,Basement Stairs,Walk-Out Access
Interior area
- Total structure area: 2,148
- Total interior livable area: 1,446 sqft
- Finished area above ground: 1,446
- Finished area below ground: 0
Property
Parking
- Total spaces: 2
- Parking features: Crushed Stone, Gravel, Driveway
- Garage spaces: 2
- Has uncovered spaces: Yes
Features
- Levels: Two,Walkout Lower Level
- Stories: 2
- Patio & porch: Covered Porch
- Exterior features: Deck, Garden
- Frontage length: Road frontage: 167
Lot
- Size: 1.03 Acres
- Features: Open Lot, Walking Trails, Wooded, Near Shopping, Near Hospital, Near School(s)
Details
- Zoning description: Residential
- Special conditions: Standard
Construction
Type & style
- Home type: SingleFamily
- Architectural style: Contemporary,Craftsman
- Property subtype: Single Family Residence
Materials
- Wood Frame, Vinyl Siding
- Foundation: Poured Concrete, Concrete Slab
- Roof: Shingle
Condition
- New construction: No
- Year built: 2025
Utilities & green energy
- Electric: Circuit Breakers
- Sewer: Mound Septic, Private Sewer
- Utilities for property: Propane, Phone Available, Underground Utilities, Satellite Internet
Community & HOA
HOA
- Amenities included: Common Acreage
Location
- Region: Saint Albans
Financial & listing details
- Price per square foot: $408/sqft
- Annual tax amount: $8,986
- Date on market: 9/1/2026
- Exclusions: Ring Camera and Dehumidifiers
- Road surface type: Gravel
Estimated market value
$587,100
$558,000 - $616,000
Not available
Price history
| Date | Event | Price |
|---|---|---|
| 9/17/2026 | Price change | $590,000-4.1%$408/sqft |
Source:  PrimeMLS #5107600 Report a problem PrimeMLS #5107600 Report a problem | ||
| 9/1/2026 | Listed for sale | $615,000$425/sqft |
Source: PrimeMLS #5107600 Report a problem | ||
Public tax history
Tax history is unavailable.
Monthly payment
Est. payment
Payment breakdown
Explore the cost of this home by adjusting the details. Changes won't be saved.Climate risks
Neighborhood: 05478
Nearby schools
Schools provided by the listing agent
- Elementary: Georgia Elem/Middle School
- Middle: Georgia Elem/Middle School
- District: Georgia School District
Source: PrimeMLS. This data may not be complete. We recommend contacting the local school district to confirm school assignments for this home.
Similar homes
- $564,9004 bd3 ba2k sqft183 Harbor View Drive, St. Albans Town, VT 05478-4488Active
 MLS ID #5100210, Kimberly Hart. PrimeMLS
 - $590,0003 bd3 ba1.8k sqft1315 Bovat Road, Georgia, VT 05454Active
 MLS ID #5103903, Elise Polli. PrimeMLS
 - $574,5001 bd2 ba1.6k sqft61 Sweeney Farm Road North, Georgia, VT 05478Active
 MLS ID #5088213, Keri Lombardi-Poquette. PrimeMLS
 - $400,0003 bd2 ba1.4k sqft59 Blakewood Drive, Georgia, VT 05468Active
 MLS ID #5109518, Amanda Kennedy. PrimeMLS
