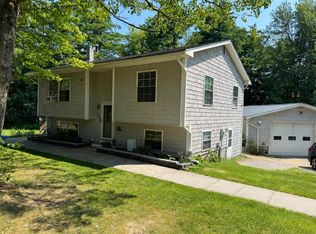
Welcome to 182 Steeple View Drive, a spacious and inviting Georgia home offering the character of a classic New England design with comfortable living spaces inside and out. Set on a generous lot surrounded by mature trees and established landscaping, the property offers privacy, room to enjoy the outdoors, and a peaceful setting just minutes from everyday conveniences. Inside, warm hardwood floors and abundant natural light create an appealing feel throughout the main living areas. The large living room features a cozy gas fireplace and plenty of space for gathering, while the formal dining room is ideal for everyday meals or entertaining. The kitchen offers extensive cabinetry, generous counter space, a center island, and newly installed appliances, with an adjoining sitting area that adds flexibility to the first floor. Upstairs, spacious bedrooms provide comfortable retreats, including an impressive beautifully updated bath featuring a tiled walk-in shower and double vanity. Additional rooms offer flexibility for guests, a home office, hobbies, or work-from-home needs. Recent central air conditioning adds a major comfort upgrade, providing cool, efficient living throughout the warmer months. The unfinished lower level offers excellent storage along with plenty of room for a workshop, exercise area, recreation space, or future expansion. Outdoor living is equally appealing, with a covered rear deck overlooking the yard and a separate stone patio and firepit area perfect for relaxing or entertaining. A detached garage adds valuable parking and storage. With its flexible floor plan, thoughtful updates, new appliances, central air, and inviting indoor and outdoor spaces, 182 Steeple View Drive offers a wonderful opportunity to enjoy Vermont living in the desirable Georgia community.
Active
Listed by: Flat Fee Real Estate • Robert Foley
$575,000
182 Steeple View Drive, Georgia, VT 05468
3beds
2,419sqft
Single Family Residence
Built in 1980
3.35 Acres Lot
$563,300 Zestimate®
$238/sqft
$-- HOA
What's special
Cozy gas fireplaceDetached garageAdjoining sitting areaWarm hardwood floorsGenerous lotRecent central air conditioningGenerous counter space
- 7 days
- 2,135
- 162
Zillow last checked:
Listing updated:
Listed by:
Robert Foley,
Flat Fee Real Estate 802-318-0833
Source: PrimeMLS,MLS#: 5108637
Facts & features
Interior
Bedrooms & bathrooms
- Bedrooms: 3
- Bathrooms: 2
- Full bathrooms: 1
- 3/4 bathrooms: 1
Heating
- Propane, Oil, Forced Air, Heat Pump
Cooling
- Central Air
Appliances
- Included: Dishwasher, Dryer, Microwave, Electric Range, Refrigerator, Washer
Features
- Kitchen/Dining, Kitchen/Family, Kitchen/Living, Living/Dining, Walk-In Closet(s)
- Flooring: Hardwood, Wood
- Basement: Storage Space,Unfinished,Interior Entry
- Number of fireplaces: 2
- Fireplace features: Gas, 2 Fireplaces
Interior area
- Total structure area: 3,931
- Total interior livable area: 2,419 sqft
- Finished area above ground: 2,419
- Finished area below ground: 0
Property
Parking
- Total spaces: 4
- Parking features: Crushed Stone, Driveway, On Site, Detached
- Garage spaces: 4
- Has uncovered spaces: Yes
Features
- Levels: One
- Stories: 1
- Patio & porch: Covered Porch
- Exterior features: Deck, Natural Shade
Lot
- Size: 3.35 Acres
- Features: Country Setting, Landscaped, Secluded, Wooded
Details
- Parcel number: 23707611128
- Zoning description: Residential
- Special conditions: Standard
Construction
Type & style
- Home type: SingleFamily
- Architectural style: Cape
- Property subtype: Single Family Residence
Materials
- Wood Frame
- Foundation: Concrete
- Roof: Metal,Shingle
Condition
- New construction: No
- Year built: 1980
Utilities & green energy
- Electric: Circuit Breakers
- Sewer: Septic Tank
- Utilities for property: Cable
Community & HOA
Community
- Security: Carbon Monoxide Detector(s), Smoke Detector(s)
Location
- Region: Georgia
Financial & listing details
- Price per square foot: $238/sqft
- Tax assessed value: $280,100
- Annual tax amount: $6,667
- Date on market: 9/8/2026
Estimated market value
$563,300
$535,000 - $591,000
$2,933/mo
Price history
| Date | Event | Price |
|---|---|---|
| 9/8/2026 | Listed for sale | $575,000+13.9%$238/sqft |
Source:  PrimeMLS #5108637 Report a problem PrimeMLS #5108637 Report a problem | ||
| 3/8/2023 | Sold | $505,000+1.2%$209/sqft |
Source: PrimeMLS #4941475 Report a problem | ||
| 1/30/2023 | Contingent | $499,000$206/sqft |
Source: PrimeMLS #4941475 Report a problem | ||
| 1/24/2023 | Listed for sale | $499,000+23.2%$206/sqft |
Source: PrimeMLS #4941475 Report a problem | ||
| 12/21/2022 | Sold | $405,000+4.1%$167/sqft |
Source: Public Record Report a problem | ||
| 6/27/2018 | Listing removed | $389,000$161/sqft |
Source: Keller Williams Realty Green Mountain Properties #4682448 Report a problem | ||
| 3/26/2018 | Listed for sale | $389,000-5.1%$161/sqft |
Source: KW Vermont #4682448 Report a problem | ||
| 8/1/2016 | Listing removed | $410,000$169/sqft |
Source: Paul Poquette Realty Group, LLC #4478283 Report a problem | ||
| 3/24/2016 | Listed for sale | $410,000+9.9%$169/sqft |
Source: Paul Poquette Realty Group, LLC #4478283 Report a problem | ||
| 1/2/2015 | Listing removed | $373,000$154/sqft |
Source: Paul Poquettte Realty Group, llc #4330512 Report a problem | ||
| 8/16/2014 | Listed for sale | $373,000-1.7%$154/sqft |
Source: Paul Poquettte Realty Group, llc #4330512 Report a problem | ||
| 7/2/2014 | Listing removed | $379,500$157/sqft |
Source: Paul Poquettte Realty Group, llc #4330512 Report a problem | ||
| 5/9/2014 | Price change | $379,500-5%$157/sqft |
Source: Paul Poquettte Realty Group, llc #4330512 Report a problem | ||
| 1/3/2014 | Listed for sale | $399,500+387.2%$165/sqft |
Source: Paul Poquettte Realty Group, llc #4330512 Report a problem | ||
| 4/8/2013 | Sold | $82,000+2.5%$34/sqft |
Source: Public Record Report a problem | ||
| 1/11/2012 | Sold | $80,000$33/sqft |
Source: Public Record Report a problem | ||
Public tax history
| Year | Property taxes | Tax assessment |
|---|---|---|
| 2024 | -- | $280,100 |
| 2023 | -- | $280,100 -63.1% |
| 2022 | -- | $759,000 |
| 2021 | -- | $759,000 |
| 2020 | -- | $759,000 |
| 2019 | -- | $759,000 |
| 2018 | -- | $759,000 +70.5% |
| 2017 | -- | $445,100 -40.6% |
| 2016 | -- | $749,600 +16840.1% |
| 2015 | -- | $4,425 +46.5% |
| 2014 | -- | $3,021 -9.5% |
| 2013 | -- | $3,337 -14.8% |
| 2012 | -- | $3,916 -1.2% |
| 2011 | -- | $3,963 +0.3% |
| 2010 | -- | $3,953 +0.1% |
| 2009 | -- | $3,951 -0.4% |
| 2008 | -- | $3,967 -22.5% |
| 2007 | -- | $5,116 +13.1% |
| 2006 | -- | $4,524 +55.2% |
| 2003 | $5,218 | $2,915 |
Find assessor info on the county website
Monthly payment
Est. payment
Payment breakdown
Explore the cost of this home by adjusting the details. Changes won't be saved.Climate risks
Neighborhood: 05468
Nearby schools
Schools provided by the listing agent
- Elementary: Georgia Elem/Middle School
- Middle: Georgia Elem/Middle School
Source: PrimeMLS. This data may not be complete. We recommend contacting the local school district to confirm school assignments for this home.
Similar homes
- $589,9003 bd3 ba3.1k sqft15 Manley Road, Milton, VT 05468Active
 MLS ID #5108915, Geri Reilly. PrimeMLS
 - $509,9004 bd2 ba2.1k sqft194 Fontaine Drive, Georgia, VT 05468Active
 MLS ID #5082413, The Paul Martin Team. PrimeMLS
 - $590,0003 bd3 ba1.8k sqft1315 Bovat Road, Georgia, VT 05454Active
 MLS ID #5103903, Elise Polli. PrimeMLS
 - $--5 bd2 ba2.2k sqft7 Hunting Ridge Ln, Milton, VT 05468Auction
 Auction.com 2
