Impeccably maintained and filled with natural light, this inviting home offers a bright, open floor plan in a quiet neighborhood conveniently located just minutes from I-89. The main living level features a spacious living room, kitchen, and dining area with an easy, comfortable flow and plenty of sunlight. A private back deck provides a wonderful spot to relax, dine, or enjoy the peaceful surroundings. There are two bedrooms on the main level - both have great exposure and closet space; one offering a generous walk-in closet. Both floors are above grade, offering flexible living space throughout. The lower level includes a bedroom, half bath, laundry area, mechanical room, and a generously sized two-car garage with plenty of room for vehicles, storage, and a workbench. There is also the potential to add a shower to the lower-level bath, creating additional flexibility for guests or dowstairs living. Located in a small, quiet development with a convenient location, this well-cared-for home offers low-maintenance living with easy access to surrounding amenities. The neighborhood offers 3.5 acres of shared common land at the end of the cul-de-sac. Great commuter location to both Burlington (30 mins) and St. Albans (15 mins). Less than a mile to Georgia’s Interstate 89 exit; 30 mins to Smuggler’s Notch, 90 mins to Montreal! Residents of Georgia enjoy high school choice. Schedule a tour today!
Active under contract
Listed by: RE/MAX North Professionals • Amanda Kennedy • 802-655-3333
$400,000
59 Blakewood Drive, Georgia, VT 05468
3beds
1,458sqft
Ranch
Built in 2007
0.62 Acres Lot
$400,800 Zestimate®
$274/sqft
$-- HOA
What's special
Impeccably maintainedFilled with natural lightHalf bathLaundry areaGenerous walk-in closetBright open floor planPrivate back deck
- 36 days
- 113
- 3
Zillow last checked:
Listing updated:
Listed by:
Amanda Kennedy,
RE/MAX North Professionals 802-655-3333
Source: PrimeMLS,MLS#: 5109518
Facts & features
Interior
Bedrooms & bathrooms
- Bedrooms: 3
- Bathrooms: 2
- Full bathrooms: 1
- 1/2 bathrooms: 1
Heating
- Natural Gas, Baseboard
Cooling
- None
Appliances
- Included: Dishwasher, Dryer, Microwave, Gas Range, Refrigerator, Washer
Features
- Ceiling Fan(s), Dining Area, Kitchen Island, Kitchen/Dining, Kitchen/Living, Natural Light
- Flooring: Carpet, Laminate, Tile
- Basement: Partially Finished,Interior Entry
Interior area
- Total structure area: 1,458
- Total interior livable area: 1,458 sqft
- Finished area above ground: 1,026
- Finished area below ground: 432
Property
Parking
- Total spaces: 2
- Parking features: Paved
- Garage spaces: 2
Features
- Levels: Two
- Stories: 2
- Exterior features: Deck, Garden
Lot
- Size: 0.62 Acres
- Features: Landscaped, Level, Neighborhood
Details
- Parcel number: 23707612013
- Zoning description: Res
- Special conditions: Standard
Construction
Type & style
- Home type: SingleFamily
- Architectural style: Contemporary,Raised Ranch
- Property subtype: Ranch
Materials
- Wood Frame, Vinyl Siding
- Foundation: Concrete
- Roof: Shingle
Condition
- New construction: No
- Year built: 2007
Utilities & green energy
- Electric: Circuit Breakers
- Sewer: Septic Tank
- Utilities for property: Phone, Cable, Underground Gas, Underground Utilities
Community & HOA
Location
- Region: Georgia
Financial & listing details
- Price per square foot: $274/sqft
- Tax assessed value: $219,500
- Annual tax amount: $5,224
- Date on market: 9/12/2026
- Road surface type: Paved
Estimated market value
$400,800
$381,000 - $421,000
$2,538/mo
Price history
| Date | Event | Price |
|---|---|---|
| 9/12/2026 | Listed for sale | $400,000+66.7%$274/sqft |
Source:  PrimeMLS #5109518 Report a problem | ||
| 10/10/2018 | Sold | $240,000+7.3%$165/sqft |
Source: PrimeMLS #4713435 Report a problem | ||
| 3/15/2007 | Sold | $223,650$153/sqft |
Source: Public Record Report a problem | ||
Public tax history
| Year | Property taxes | Tax assessment |
|---|---|---|
| 2024 | -- | $219,500 |
| 2023 | -- | $219,500 |
| 2022 | -- | $219,500 |
| 2021 | -- | $219,500 |
| 2020 | -- | $219,500 |
| 2019 | -- | $219,500 |
| 2018 | -- | $219,500 |
| 2017 | -- | $219,500 |
| 2016 | -- | $219,500 +9900% |
| 2015 | -- | $2,195 |
| 2014 | -- | $2,195 |
| 2013 | -- | $2,195 |
| 2012 | -- | $2,195 |
| 2011 | -- | $2,195 |
| 2010 | -- | $2,195 -0.6% |
| 2009 | -- | $2,209 |
| 2008 | -- | $2,209 |
| 2007 | -- | $2,209 +206% |
| 2006 | -- | $722 |
Find assessor info on the county website
Monthly payment
Est. payment
Payment breakdown
Explore the cost of this home by adjusting the details. Changes won't be saved.Climate risks
Neighborhood: 05468
Nearby schools
Schools provided by the listing agent
- Elementary: Georgia Elem/Middle School
- Middle: Georgia Elem/Middle School
- District: Georgia School District
Source: PrimeMLS. This data may not be complete. We recommend contacting the local school district to confirm school assignments for this home.


Similar homes
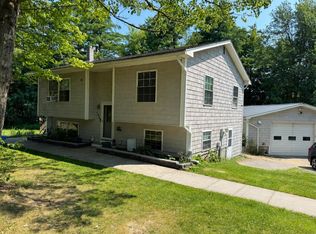
- $435,0003 bd2 ba1.8k sqft177 Westford Road, Milton, VT 05468Active
 MLS ID #5095550, Ferrara Libby Team. PrimeMLS
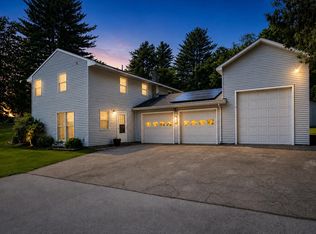
- $509,9004 bd2 ba2.1k sqft194 Fontaine Drive, Georgia, VT 05468Active
 MLS ID #5082413, The Paul Martin Team. PrimeMLS
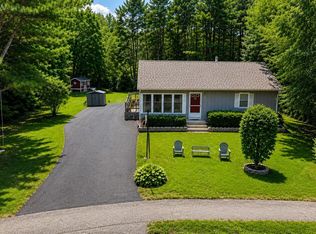
- $498,0003 bd2 ba2.1k sqft106 Route 7 North, Milton, VT 05468Active
 MLS ID #5102828, Sherry Corbeil. PrimeMLS
- $379,0002 bd1 ba1k sqft97 Beaver Brook Road, Milton, VT 05468Active
 MLS ID #5084997, David Graves. PrimeMLS
