Welcome to this beautifully refreshed 2003 Colonial, offering timeless style, spacious living, and thoughtful updates throughout! The inviting two-story foyer sets the tone as you enter a home designed for both everyday comfort and entertaining. The main level features a living room, formal dining room, and an eat-in kitchen that opens to a cozy den, creating a natural flow for gathering with family and friends. Fresh paint throughout gives the home a crisp, updated feel. The mudroom has been enhanced with new tile and built-in shelving, providing practical organization for busy households. Upstairs, you'll find four large bedrooms, including a spacious primary suite featuring a completely renovated bathroom and a walk-in closet with brand-new built-in storage. Enjoy seamless indoor-outdoor living with a new sliding door off the kitchen leading to a new deck and patio, perfect for relaxing, dining, and entertaining outdoors. A brand-new covered front porch and walkway add to the home's welcoming curb appeal. The partially finished basement offers additional flexible living space, with an egress window providing potential for further finishing, plus separate unfinished storage space. A two-car garage adds convenience and plenty of room for vehicles and gear. With fresh updates, generous living spaces, and room to grow, this Colonial is ready to welcome you home! Situated just seconds from the protected Muddy Brook Wetlands Preserve, this home offers exceptional proximity to a tranquil sanctuary-providing peace of mind of permanent conservation. This smaller neighborhood boasts common land and is in great location near Williston, airport, I-89, and an easy commute to Burlington.
Active
Listed by: Polli Properties • Elise Polli • 802-764-0553
$995,000
366 Cobblestone Circle, South Burlington, VT 05403
4beds
3,600sqft
Single Family Residence
Built in 2003
0.28 Acres Lot
$966,000 Zestimate®
$276/sqft
$-- HOA
What's special
Two-car garageCozy denInviting two-story foyerSpacious primary suiteCompletely renovated bathroomNew deck and patioWelcoming curb appeal
- 12 days
- 1,045
- 64
Zillow last checked:
Listing updated:
Listed by:
Elise Polli,
Polli Properties 802-764-0553
Source: PrimeMLS,MLS#: 5116758
Facts & features
Interior
Bedrooms & bathrooms
- Bedrooms: 4
- Bathrooms: 3
- Full bathrooms: 2
- 1/2 bathrooms: 1
Heating
- Baseboard, Heat Pump, Hot Water
Cooling
- Mini Split
Appliances
- Included: Dishwasher, Dryer, Microwave, Gas Range, Refrigerator, Washer
- Laundry: 1st Floor Laundry
Features
- Kitchen Island, Kitchen/Dining, Primary BR w/ BA, Natural Light, Indoor Storage, Walk-In Closet(s), Programmable Thermostat
- Flooring: Hardwood, Tile
- Windows: Blinds
- Basement: Partially Finished,Interior Stairs,Interior Access,Interior Entry
Interior area
- Total structure area: 3,600
- Total interior livable area: 3,600 sqft
- Finished area above ground: 2,360
- Finished area below ground: 1,240
Property
Parking
- Total spaces: 2
- Parking features: Paved, Auto Open, Direct Entry, Driveway, Garage, Attached
- Garage spaces: 2
- Has uncovered spaces: Yes
Accessibility
- Accessibility features: 1st Floor 1/2 Bathroom, 1st Floor Hrd Surfce Flr, Paved Parking, 1st Floor Laundry
Features
- Levels: Two
- Stories: 2
- Patio & porch: Patio, Porch, Covered Porch
Lot
- Size: 0.28 Acres
- Features: Corner Lot, Curbing, Landscaped, Sidewalks, In Town, Neighborhood
Details
- Parcel number: 60018816785
- Zoning: Residential
- Zoning description: Residential
- Special conditions: Standard
- Other equipment: Radon Mitigation
Construction
Type & style
- Home type: SingleFamily
- Architectural style: Colonial
- Property subtype: Single Family Residence
Materials
- Wood Frame, Vinyl Siding
- Foundation: Poured Concrete
- Roof: Shingle
Condition
- New construction: No
- Year built: 2003
Utilities & green energy
- Electric: 200+ Amp Service, Circuit Breakers
- Sewer: Public Sewer
- Utilities for property: Cable, Gas On-Site, Phone Available
Community & HOA
Community
- Subdivision: Stone House Village
Location
- Region: South Burlington
Financial & listing details
- Price per square foot: $276/sqft
- Tax assessed value: $479,000
- Annual tax amount: $10,460
- Date on market: 11/4/2026
- Cumulative days on market: 12 days
- Listing agreement: Exclusive Right
- Road surface type: Paved
Estimated market value
$966,000
$918,000 - $1.01M
$4,545/mo
Price history
| Date | Event | Price |
|---|---|---|
| 11/4/2026 | Listed for sale | $995,000+141.2%$276/sqft |
Source:  PrimeMLS #5116758 Report a problem | ||
| 1/27/2006 | Sold | $412,500+27.4%$115/sqft |
Source: Public Record Report a problem | ||
| 8/25/2003 | Sold | $323,860$90/sqft |
Source: Public Record Report a problem | ||
Public tax history
| Year | Property taxes | Tax assessment |
|---|---|---|
| 2025 | $10,511 | $479,000 |
| 2024 | -- | $479,000 |
| 2023 | -- | $479,000 |
| 2022 | -- | $479,000 |
| 2021 | -- | $479,000 +24% |
| 2020 | -- | $386,200 |
| 2019 | -- | $386,200 |
| 2018 | -- | $386,200 |
| 2017 | $8,419 | $386,200 |
| 2016 | -- | $386,200 +9900% |
| 2015 | $1,700 | $3,862 |
| 2014 | $1,700 | $3,862 |
| 2013 | $1,700 | $3,862 |
| 2012 | -- | $3,862 -2.9% |
| 2011 | -- | $3,976 |
| 2010 | -- | $3,976 |
| 2009 | -- | $3,976 |
| 2008 | -- | $3,976 |
| 2007 | -- | $3,976 |
| 2006 | -- | $3,976 |
Find assessor info on the county website
Monthly payment
Est. payment
Payment breakdown
Explore the cost of this home by adjusting the details. Changes won't be saved.Climate risks
Neighborhood: 05403
Nearby schools
Schools provided by the listing agent
- Elementary: Chamberlin School
- Middle: Frederick H. Tuttle Middle Sch
- High: South Burlington High School
- District: South Burlington Sch Distict
Source: PrimeMLS. This data may not be complete. We recommend contacting the local school district to confirm school assignments for this home.
- $712,9003 bd3 ba2.4k sqft342 Cobblestone Cir, South Burlington, VT 05403Off Market

- $813,2004 bd3 ba3.2k sqft355 Cobblestone Cir, South Burlington, VT 05403Off Market

- $725,8004 bd2 ba2.2k sqft326 Cobblestone Cir, South Burlington, VT 05403Off Market
- $761,3004 bd2 ba2.3k sqft367 Cobblestone Cir, South Burlington, VT 05403Off Market
Similar homes
- $750,0004 bd3 ba3.1k sqft11 Floral Street, South Burlington, VT 05403Active
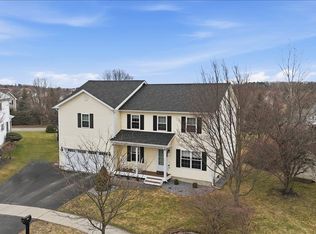 MLS ID #5116293, Brian Libby. PrimeMLS
- $949,0003 bd4 ba3.3k sqft18 North Jefferson Road, South Burlington, VT 05403Active
 MLS ID #5110089, Geri Reilly. PrimeMLS
- $1,095,0004 bd4 ba3.2k sqft27 Leo Lane, South Burlington, VT 05403Active
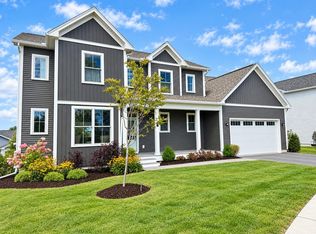 MLS ID #5109719, Lipkin Audette Team. PrimeMLS
- $1,150,0005 bd5 ba5.3k sqft995 Dorset Street, South Burlington, VT 05403Active
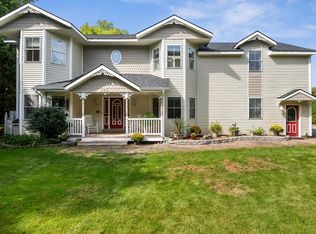 MLS ID #5093962, Cole Elwood. PrimeMLS
