Set within The Villas at Old Schoolhouse, a small community of single-family carriage homes and attached townhomes bordering Vermont National Country Club, this spacious home offers an easy, low-maintenance lifestyle with a surprisingly flexible floor plan. With exterior maintenance and lawn care handled by the association, there is more time to simply enjoy the home and its surroundings. The main level features hardwood floors and an open layout connecting the kitchen, dining, and living spaces. Cherry cabinetry and black granite countertops anchor the kitchen, while a sunroom just beyond the dining area provides a bright place to relax and leads to a private back patio. A first-floor den offers even more flexibility. With a full bath and adjoining spaces that can serve as a closet, dressing room, or office, this area is already well suited to transition into a comfortable first-floor primary suite if desired. Upstairs, two en suite bedrooms provide privacy for owners and guests, including a spacious primary suite. A dedicated second-floor laundry room adds everyday convenience. The finished lower level extends the living space considerably, with a gas fireplace, built-in sauna, full bath, and an additional room ideal for guests, an office, fitness space, or hobbies. There is also abundant storage throughout the lower level. With a recently replaced roof, association-maintained exterior, private outdoor space, and the option for primary suites on either the first or second floor, this is a home that offers both ease and flexibility in a convenient South Burlington setting.
Active
Listed by: Coldwell Banker Hickok and Boardman • Nancy R Warren • 802-863-1500
$998,500
54 Old Schoolhouse Road, South Burlington, VT 05403
3beds
4,613sqft
Condominium, Townhouse
Built in 2006
-- sqft lot
$-- Zestimate®
$216/sqft
$-- HOA
What's special
Gas fireplaceBuilt-in saunaHardwood floorsPrivate back patioSpacious primary suiteRecently replaced roofAssociation-maintained exterior
- 48 days
- 448
- 7
Zillow last checked:
Listing updated:
Listed by:
Nancy R Warren,
Coldwell Banker Hickok and Boardman Cell:802-734-5024
Source: PrimeMLS,MLS#: 5107671
Facts & features
Interior
Bedrooms & bathrooms
- Bedrooms: 3
- Bathrooms: 5
- Full bathrooms: 3
- 3/4 bathrooms: 1
- 1/2 bathrooms: 1
Heating
- Natural Gas, Baseboard, Heat Pump, Hot Air
Cooling
- Central Air
Appliances
- Included: Dishwasher, Disposal, Dryer, Range Hood, Microwave, Washer, Owned Water Heater, Water Heater
Features
- Central Vacuum, Sauna
- Flooring: Ceramic Tile, Hardwood
- Basement: Full,Partially Finished,Interior Stairs,Storage Space,Interior Entry
- Number of fireplaces: 2
- Fireplace features: Gas, 2 Fireplaces
Interior area
- Total structure area: 5,038
- Total interior livable area: 4,613 sqft
- Finished area above ground: 3,688
- Finished area below ground: 925
Video & virtual tour
Property
Parking
- Total spaces: 2
- Parking features: Paved, Driveway, Garage, Attached
- Garage spaces: 2
- Has uncovered spaces: Yes
Accessibility
- Accessibility features: 1st Floor Bedroom, 1st Floor Full Bathroom
Features
- Levels: Two
- Stories: 2
- Exterior features: Deck
- Frontage length: Road frontage: 53
Lot
- Features: Curbing, Interior Lot, Landscaped, Near Country Club, Neighborhood
Details
- Parcel number: 60018817203
- Zoning description: res
- Special conditions: Standard
Construction
Type & style
- Home type: Townhouse
- Property subtype: Condominium, Townhouse
Materials
- Vinyl Exterior
- Foundation: Concrete
- Roof: Other Shingle
Condition
- New construction: No
- Year built: 2006
Utilities & green energy
- Electric: Circuit Breakers
- Sewer: Public Sewer
- Utilities for property: Cable
Community & HOA
Community
- Security: Carbon Monoxide Detector(s), Smoke Detector(s)
- Subdivision: Villas at Old Schoolhouse
HOA
- Amenities included: Master Insurance, Landscaping, Snow Removal, Trash Removal
- Additional fee info: Fee: $1567
Location
- Region: South Burlington
Financial & listing details
- Price per square foot: $216/sqft
- Tax assessed value: $654,400
- Annual tax amount: $14,132
- Date on market: 9/1/2026
Estimated market value
Not available
Estimated sales range
Not available
Not available
Price history
| Date | Event | Price |
|---|---|---|
| 9/1/2026 | Listed for sale | $998,500+71.5%$216/sqft |
Source:  PrimeMLS #5107671 Report a problem PrimeMLS #5107671 Report a problem | ||
| 6/6/2006 | Sold | $582,150$126/sqft |
Source: Public Record Report a problem | ||
Public tax history
| Year | Property taxes | Tax assessment |
|---|---|---|
| 2025 | $13,811 | $654,400 |
| 2024 | -- | $654,400 |
| 2023 | -- | $654,400 |
| 2022 | -- | $654,400 |
| 2021 | -- | $654,400 +13.1% |
| 2020 | -- | $578,600 |
| 2019 | -- | $578,600 |
| 2018 | -- | $578,600 |
| 2017 | $12,613 | $578,600 |
| 2016 | -- | $578,600 +9900% |
| 2015 | -- | $5,786 |
| 2014 | -- | $5,786 |
| 2013 | -- | $5,786 |
| 2012 | -- | $5,786 |
| 2011 | -- | $5,786 |
| 2010 | -- | $5,786 |
Find assessor info on the county website
Monthly payment
Est. payment
Payment breakdown
Explore the cost of this home by adjusting the details. Changes won't be saved.Climate risks
Neighborhood: 05403
Nearby schools
Schools provided by the listing agent
- Middle: Frederick H. Tuttle Middle Sch
- High: South Burlington High School
- District: South Burlington Sch Distict
Source: PrimeMLS. This data may not be complete. We recommend contacting the local school district to confirm school assignments for this home.
- $887,3004 bd2 ba4.2k sqft1437 Dorset St, South Burlington, VT 05403Off Market
- $1,115,0004 bd2 ba3.5k sqft73 Tabor Pl, South Burlington, VT 05403Off Market
- $1,080,5004 bd5 ba4.8k sqft55 Tabor Pl, South Burlington, VT 05403Off Market
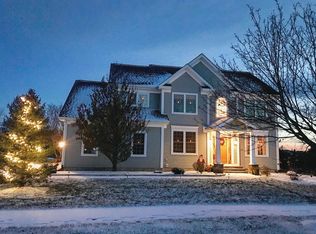
- $918,7003 bd3 ba2.8k sqft183 Old Schoolhouse Rd, S Burlington, VT 05403Off Market
Similar homes
- $949,0003 bd4 ba3.3k sqft18 North Jefferson Road, South Burlington, VT 05403Active
 MLS ID #5110089, Geri Reilly. PrimeMLS
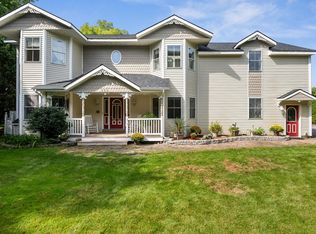
 - $1,150,0005 bd5 ba5.3k sqft995 Dorset Street, South Burlington, VT 05403Active
 MLS ID #5093962, Cole Elwood. PrimeMLS
 - $688,0003 bd3 ba2.3k sqft313 North Jefferson Road, South Burlington, VT 05403Active
 MLS ID #5112209, The Nancy Jenkins Team. PrimeMLS
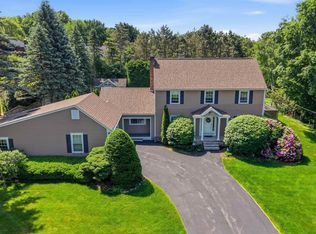
 - $849,0003 bd3 ba3.2k sqft6 Quail Run, South Burlington, VT 05403Active
 MLS ID #5103230, Giles Wagoner. PrimeMLS
