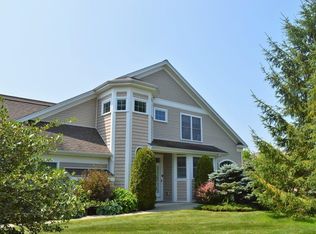
Welcome to this beautifully customized, 4-bed, 4-bath home in highly sought-after Rivercrest Estates in Shelburne. From the moment you arrive, the home makes a distinctive impression. The covered front porch, finished with blue stone, leads into a thoughtfully designed entryway featuring a raw-edge wood bench, custom cabinetry, and charming miniature shiplap closet. The updated 1/2 bath features bright, stylish wallpaper and updated fixtures. At the heart of the home is a recently renovated chef’s kitchen featuring beautiful blue cabinetry, CAFE-style GE gas range with integrated pot filler, farmhouse-style sink, double oven, and custom wood hood to create a kitchen that is as functional as it is beautiful. Two cabinet pantries with sliding-drawer storage provide exceptional organization. The kitchen opens seamlessly to the living and dining areas, creating an inviting space for entertaining. The living room features vaulted ceilings and unique butler’s pantry with striking black sink, faucet, and backsplash. The dining area provides ample seating, while Brazilian cherry hardwood floors and beautiful molding add warmth and character throughout the main level. A sliding door opens to a 17-foot rear deck with awning, extending the living space outdoors. The first-floor primary bedroom with a gorgeous cherry-paneled door offers generous closet space and a private en suite bath with double sinks and dedicated toilet closet. There is a conveniently located first-floor laundry room with custom cabinetry and sink. Upstairs, the original loft has been thoughtfully converted into a private bedroom with distinctive hardwood flooring. The second-floor primary suite is an exceptional flex space, offering a kitchenette, two closets, and laundry area with en suite bath ready for completion. The finished lower level dramatically expands the home's versatility. Rivercrest Estates with its mature trees and well-maintained homes is just a short distance to quaint Shelburne Village.
Active
Listed by: Coldwell Banker Hickok and Boardman • Julie Gaboriault
$920,000
16 Aspen Circle, Shelburne, VT 05482
4beds
3,319sqft
Condominium, Townhouse
Built in 2008
-- sqft lot
$-- Zestimate®
$277/sqft
$-- HOA
What's special
Raw-edge wood benchFarmhouse-style sinkBrazilian cherry hardwood floorsThoughtfully designed entrywayGenerous closet spaceDouble ovenInviting space for entertaining
- 30 days
- 707
- 15
Zillow last checked:
Listing updated:
Listed by:
Julie Gaboriault,
Coldwell Banker Hickok and Boardman Phone:802-846-9561
Source: PrimeMLS,MLS#: 5109465
Facts & features
Interior
Bedrooms & bathrooms
- Bedrooms: 4
- Bathrooms: 4
- Full bathrooms: 2
- 3/4 bathrooms: 1
- 1/2 bathrooms: 1
Heating
- Natural Gas, Forced Air
Cooling
- Central Air
Appliances
- Included: Dishwasher, Microwave, Refrigerator, Gas Stove
- Laundry: 1st Floor Laundry, In Basement
Features
- Dining Area, Primary BR w/ BA, Natural Light, Vaulted Ceiling(s), Walk-In Closet(s), Pot Filler
- Flooring: Carpet, Tile, Wood
- Basement: Partially Finished,Interior Entry
Interior area
- Total structure area: 3,672
- Total interior livable area: 3,319 sqft
- Finished area above ground: 2,317
- Finished area below ground: 1,002
Property
Parking
- Total spaces: 2
- Parking features: Paved
- Garage spaces: 2
Features
- Levels: Two
- Stories: 2
- Patio & porch: Covered Porch
Lot
- Features: Condo Development
Details
- Parcel number: 58218312985
- Zoning description: Residential
- Special conditions: Standard
Construction
Type & style
- Home type: Townhouse
- Property subtype: Condominium, Townhouse
Materials
- Wood Frame
- Foundation: Concrete
- Roof: Shingle
Condition
- New construction: No
- Year built: 2008
Utilities & green energy
- Electric: Circuit Breakers
- Sewer: Public Sewer
- Utilities for property: Cable Available
Community & HOA
Community
- Security: Carbon Monoxide Detector(s), Smoke Detector(s)
- Subdivision: Rivercrest Estates
HOA
- Amenities included: Landscaping, Snow Removal, Trash Removal
- Additional fee info: Fee: $420
Location
- Region: Shelburne
Financial & listing details
- Price per square foot: $277/sqft
- Tax assessed value: $426,100
- Annual tax amount: $10,340
- Date on market: 9/11/2026
- Road surface type: Paved
Estimated market value
Not available
Estimated sales range
Not available
Not available
Price history
| Date | Event | Price |
|---|---|---|
| 9/11/2026 | Listed for sale | $920,000+95.7%$277/sqft |
Source:  PrimeMLS #5109465 Report a problem PrimeMLS #5109465 Report a problem | ||
| 5/24/2016 | Sold | $470,000$142/sqft |
Source: Public Record Report a problem | ||
Public tax history
| Year | Property taxes | Tax assessment |
|---|---|---|
| 2025 | $10,341 | $426,100 |
| 2024 | -- | $426,100 |
| 2023 | -- | $426,100 |
| 2022 | -- | $426,100 |
| 2021 | -- | $426,100 |
| 2020 | -- | $426,100 |
| 2019 | -- | $426,100 |
| 2018 | -- | $426,100 |
| 2017 | -- | $426,100 |
| 2016 | -- | $426,100 +9900% |
| 2015 | -- | $4,261 |
| 2014 | -- | $4,261 |
| 2013 | -- | $4,261 |
| 2012 | -- | $4,261 |
| 2011 | -- | $4,261 -2.7% |
| 2010 | -- | $4,381 +4.9% |
| 2008 | -- | $4,177 |
Find assessor info on the county website
Monthly payment
Est. payment
Payment breakdown
Explore the cost of this home by adjusting the details. Changes won't be saved.Climate risks
Neighborhood: 05482
Nearby schools
Schools provided by the listing agent
- Elementary: Shelburne Community School
- Middle: Shelburne Community School
- High: Champlain Valley UHSD #15
Source: PrimeMLS. This data may not be complete. We recommend contacting the local school district to confirm school assignments for this home.
Similar homes
- $950,0004 bd4 ba3.2k sqft63 Phillip Lane, Shelburne, VT 05482Active
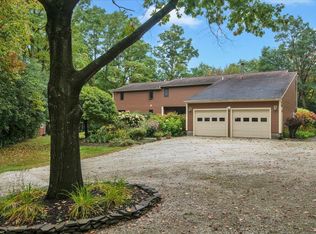 MLS ID #5112866, Patti Leonard. PrimeMLS
 - $949,7504 bd4 ba2.9k sqft165 Willoughby Lane, Shelburne, VT 05492Active
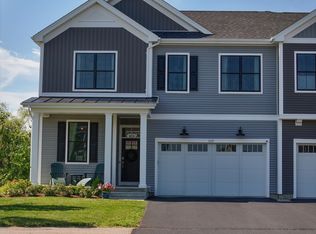 MLS ID #5090173, Lipkin Audette Team. PrimeMLS
 - $929,0003 bd3 ba2.7k sqft897 Falls Road, Shelburne, VT 05482Active
 MLS ID #5025159, The Malley Group. PrimeMLS
 - $839,0005 bd3 ba3.1k sqft546 Spear Street, Charlotte, VT 05445Active
 MLS ID #5110122, Nancy R Warren. PrimeMLS
