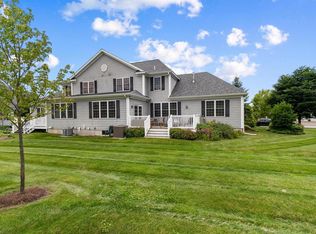
Privacy, natural beauty, and modern comfort come together in this exceptional 3-bedroom, 3.5-bath home tucked away on one of the most private lots in South Village. Surrounded by conserved land with peaceful panoramic views, this beautifully maintained home offers a true sense of retreat while remaining conveniently located in South Burlington and minutes from Burlington, UVM, and the UVM Medical Center. Freshly painted throughout, the sun-filled interior features generous living spaces, 9-foot ceilings, hardwood floors, built-ins, and an inviting open feel. The updated kitchen boasts cherry cabinetry, granite countertops, stainless steel appliances, excellent storage, and two pantries. The adjacent family room is a standout, with a wall of east-facing windows overlooking acres of conserved land and a cozy gas fireplace. Upstairs, the spacious primary suite offers a tiled shower, soaking tub, and dual sinks. Two additional bedrooms, a full shared bath, and dedicated laundry complete the second floor. The lower level provides two large flexible rooms ideal for a home office, gym, art studio, media room, playroom, or den. Outside, enjoy an expansive rear deck overlooking the conserved land, complete with an awning for shade, plus a spacious front sitting porch perfect for morning coffee or evening relaxation. Owned solar panels add energy efficiency and value. Enjoy all that South Village has to offer, including Common Roots Farm, woodland preserves, and miles of scenic trails just steps from your door. Central air conditioning and thoughtful updates throughout make this a comfortable and move-in-ready opportunity. Conveniently located near UVM, UVM Medical Center, Church Street Marketplace, Burlington Waterfront, Pine Street, Burlington Bike Path, and I-89. A rare opportunity to enjoy privacy, community, and the beauty of Vermont, all in one exceptional South Burlington location.
Active
Listed by: Geri Reilly Real Estate • Geri Reilly
$995,000
18 North Jefferson Road, South Burlington, VT 05403
3beds
3,357sqft
Single Family Residence
Built in 2011
0.26 Acres Lot
$969,400 Zestimate®
$296/sqft
$-- HOA
What's special
Cozy gas fireplaceGenerous living spacesHardwood floorsCentral air conditioningSun-filled interiorSpacious primary suiteSoaking tub
- 9 days
- 623
- 28
Zillow last checked:
Listing updated:
Listed by:
Geri Reilly,
Geri Reilly Real Estate 802-862-6677
Source: PrimeMLS,MLS#: 5110089
Facts & features
Interior
Bedrooms & bathrooms
- Bedrooms: 3
- Bathrooms: 4
- Full bathrooms: 2
- 3/4 bathrooms: 1
- 1/2 bathrooms: 1
Heating
- Forced Air, Heat Pump, Zoned
Cooling
- Central Air, Mini Split
Appliances
- Included: Electric Cooktop, Dishwasher, Dryer, Range Hood, Microwave, Double Oven, Refrigerator, Washer
- Laundry: 2nd Floor Laundry
Features
- Central Vacuum, Dining Area, Kitchen/Dining, Primary BR w/ BA, Natural Light, Walk-In Closet(s), Programmable Thermostat, Smart Thermostat
- Flooring: Carpet, Laminate, Tile, Wood
- Windows: Blinds
- Basement: Finished,Interior Stairs,Interior Access,Interior Entry
- Has fireplace: Yes
- Fireplace features: Gas
Interior area
- Total structure area: 3,590
- Total interior livable area: 3,357 sqft
- Finished area above ground: 2,596
- Finished area below ground: 761
Property
Parking
- Total spaces: 2
- Parking features: Paved, Auto Open, Direct Entry, Driveway, Garage, On Site, Covered, Attached
- Garage spaces: 2
- Has uncovered spaces: Yes
Accessibility
- Accessibility features: 1st Floor 1/2 Bathroom, 1st Floor Hrd Surfce Flr, Hard Surface Flooring
Features
- Levels: Two
- Stories: 2
- Exterior features: Deck
- Has view: Yes
- View description: Mountain(s)
- Frontage length: Road frontage: 25
Lot
- Size: 0.26 Acres
- Features: Conserved Land, Curbing, Landscaped, Level, Open Lot, Secluded, Sidewalks, Trail/Near Trail, Views, Walking Trails, Abuts Conservation, Near School(s)
Details
- Parcel number: 60018817616
- Zoning description: Res
- Special conditions: Standard
Construction
Type & style
- Home type: SingleFamily
- Property subtype: Single Family Residence
Materials
- Wood Frame, Vinyl Siding
- Foundation: Concrete, Poured Concrete
- Roof: Shingle
Condition
- New construction: No
- Year built: 2011
Utilities & green energy
- Electric: Circuit Breakers
- Sewer: Public Sewer
- Utilities for property: Cable
Community & HOA
Community
- Security: Carbon Monoxide Detector(s), Smoke Detector(s)
- Subdivision: South Village
HOA
- Amenities included: Landscaping, Common Acreage, Snow Removal, Trash Removal
- Services included: Maintenance Grounds, Plowing, Trash
Location
- Region: South Burlington
Financial & listing details
- Price per square foot: $296/sqft
- Tax assessed value: $634,900
- Annual tax amount: $13,711
- Date on market: 9/16/2026
Estimated market value
$969,400
$921,000 - $1.02M
$4,491/mo
Price history
| Date | Event | Price |
|---|---|---|
| 9/16/2026 | Listed for sale | $995,000$296/sqft |
Source:  PrimeMLS #5110089 Report a problem PrimeMLS #5110089 Report a problem | ||
| 6/12/2026 | Listing removed | $995,000$296/sqft |
Source: PrimeMLS #5085587 Report a problem | ||
| 5/18/2026 | Price change | $995,000-7.4%$296/sqft |
Source: PrimeMLS #5085587 Report a problem | ||
| 4/30/2026 | Listed for sale | $1,074,900+19.7%$320/sqft |
Source: PrimeMLS #5085587 Report a problem | ||
| 4/8/2022 | Sold | $898,000+1%$268/sqft |
Source: PrimeMLS #4898717 Report a problem | ||
| 3/2/2022 | Contingent | $889,000$265/sqft |
Source: PrimeMLS #4898717 Report a problem | ||
| 2/22/2022 | Listed for sale | $889,000+57.6%$265/sqft |
Source: PrimeMLS #4898717 Report a problem | ||
| 3/21/2016 | Sold | $564,000+19.7%$168/sqft |
Source: Public Record Report a problem | ||
| 9/14/2011 | Sold | $471,087-47.5%$140/sqft |
Source: Public Record Report a problem | ||
| 4/8/2001 | Sold | $898,000$268/sqft |
Source: Agent Provided Report a problem | ||
Public tax history
| Year | Property taxes | Tax assessment |
|---|---|---|
| 2025 | $13,400 | $634,900 |
| 2024 | -- | $634,900 |
| 2023 | -- | $634,900 |
| 2022 | -- | $634,900 |
| 2021 | -- | $634,900 +11.3% |
| 2020 | -- | $570,300 |
| 2019 | -- | $570,300 |
| 2018 | -- | $570,300 |
| 2017 | $12,433 | $570,300 +19.1% |
| 2016 | -- | $478,700 +9900% |
| 2015 | -- | $4,787 +2.9% |
| 2014 | -- | $4,650 |
| 2013 | -- | $4,650 |
| 2012 | -- | $4,650 |
| 2008 | -- | -- |
Find assessor info on the county website
Monthly payment
Est. payment
Payment breakdown
Explore the cost of this home by adjusting the details. Changes won't be saved.Climate risks
Neighborhood: 05403
Nearby schools
Schools provided by the listing agent
- Elementary: Orchard Elementary School
- Middle: Frederick H. Tuttle Middle Sch
- High: South Burlington High School
- District: South Burlington Sch Distict
Source: PrimeMLS. This data may not be complete. We recommend contacting the local school district to confirm school assignments for this home.
- $777,0003 bd2 ba2.2k sqft8 N Jefferson Rd, South Burlington, VT 05403Off Market
- $917,7003 bd2 ba2.5k sqft26 N Jefferson Rd, South Burlington, VT 05403Off Market
- $751,5003 bd2 ba1.8k sqft380 S Jefferson Rd, South Burlington, VT 05403Off Market
- $774,6003 bd3 ba2.3k sqft248 N Jefferson Rd., South Burlington, VT 05403Off Market
Similar homes
- $1,250,0003 bd4 ba3.2k sqft22 Aiken Street, South Burlington, VT 05403Active
 MLS ID #5107816, Nick Riina. PrimeMLS
 - $799,9003 bd4 ba2.9k sqft61 Preserve Road, South Burlington, VT 05403Active
 MLS ID #5104849, Nina Lynn. PrimeMLS
 - $799,9004 bd3 ba2.6k sqft17 Bower Street, South Burlington, VT 05403Active
 MLS ID #5109472, Daniel Titus. PrimeMLS
 - $998,5003 bd5 ba4.6k sqft54 Old Schoolhouse Road, South Burlington, VT 05403Active
 MLS ID #5107671, Nancy R Warren. PrimeMLS
