Back on the market due to buyers inability to obtain financing. Set on 2.5 private, beautifully landscaped acres with deeded access to a private Lake Champlain beach, this stunning property features over 4,300 square feet of updated living space with 4 bedrooms & 3.5 bathrooms. The main home has been thoughtfully renovated with new flooring, doors, trim, & fresh paint throughout, creating a warm, modern feel while maintaining its timeless character. At the heart of the home, the spacious kitchen offers abundant cabinetry, expansive counter space, a large center island, & opens seamlessly to the inviting family room, making it ideal for entertaining & everyday living. The main level also features a formal living room, elegant dining room, sunroom overlooking the private backyard, convenient first-floor laundry, half bath, & a spacious mudroom with direct access to the attached three-car garage. A spectacular 1,300+ square foot addition expands the home's versatility, offering endless possibilities for a recreation room, home office, fitness studio, media room, guest quarters, or multigenerational living. Complete with a brand-new 3/4 bath, this impressive space can easily adapt to your lifestyle. Step outside to enjoy peaceful outdoor living with mature trees, providing exceptional privacy while remaining just minutes from local amenities. Deeded access to a private Lake Champlain beach invites you to spend your summers swimming, kayaking, paddleboarding, boating, or simply enjoying breathtaking sunsets over the water. Homes that offer this level of quality, space, privacy, & coveted lake access rarely become available. Whether you're hosting family gatherings, entertaining friends, or seeking a peaceful retreat, 230 Pine Meadow Drive delivers the best of Vermont living in an extraordinary setting. Seller is a licensed Real Estate Agent.
Active
Listed by: RE/MAX North Professionals • Darcy Handy • 802-655-3333
Price cut: $40K (10/13)
$950,000
230 Pine Meadow Drive, Colchester, VT 05446
4beds
4,310sqft
Single Family Residence
Built in 1985
2.57 Acres Lot
$927,600 Zestimate®
$220/sqft
$-- HOA
What's special
- 88 days
- 442
- 16
Zillow last checked:
Listing updated:
Listed by:
Darcy Handy,
RE/MAX North Professionals 802-655-3333
Source: PrimeMLS,MLS#: 5101561
Facts & features
Interior
Bedrooms & bathrooms
- Bedrooms: 4
- Bathrooms: 4
- Full bathrooms: 1
- 3/4 bathrooms: 2
- 1/2 bathrooms: 1
Heating
- Natural Gas, Baseboard, Heat Pump, Radiant Floor, Wood Stove, Gas Fireplace
Cooling
- Mini Split
Appliances
- Included: Dishwasher, Dryer, Range Hood, Microwave, Refrigerator, Washer, Gas Stove, Instant Hot Water, Exhaust Fan
- Laundry: 1st Floor Laundry
Features
- Ceiling Fan(s), Dining Area, Kitchen Island, Kitchen/Family, Primary BR w/ BA, Walk-In Closet(s)
- Flooring: Carpet, Ceramic Tile, Hardwood, Vinyl Plank
- Windows: Blinds, Screens
- Has basement: No
- Attic: Walk-up
- Number of fireplaces: 1
- Fireplace features: Gas, 1 Fireplace, Wood Stove Insert
Interior area
- Total structure area: 4,310
- Total interior livable area: 4,310 sqft
- Finished area above ground: 4,310
- Finished area below ground: 0
Property
Parking
- Total spaces: 3
- Parking features: Paved, Auto Open, Direct Entry, Storage Above, Driveway, Garage, Attached
- Garage spaces: 3
- Has uncovered spaces: Yes
Features
- Levels: Two
- Stories: 2
- Patio & porch: Covered Porch
- Exterior features: Deck, Natural Shade, ROW to Water, Shed
- Fencing: Dog Fence
- Waterfront features: Wetlands, Beach Access
- Body of water: Lake Champlain
Lot
- Size: 2.57 Acres
- Features: Level, Street Lights, Wooded, Near Paths, Near Shopping, Neighborhood, Near School(s)
Details
- Parcel number: 15304819233
- Zoning description: R2
- Special conditions: Standard
Construction
Type & style
- Home type: SingleFamily
- Architectural style: Colonial
- Property subtype: Single Family Residence
Materials
- Masonry, Wood Frame, Vinyl Siding
- Foundation: Concrete Slab
- Roof: Shingle
Condition
- New construction: No
- Year built: 1985
Utilities & green energy
- Electric: Circuit Breakers
- Sewer: 1000 Gallon, Replacement Field-OnSite
- Utilities for property: Phone, Cable, Gas On-Site, Underground Gas, Telephone at Site
Community & HOA
Community
- Security: Carbon Monoxide Detector(s), Smoke Detector(s), Battery Smoke Detector
Location
- Region: Colchester
Financial & listing details
- Price per square foot: $220/sqft
- Tax assessed value: $786,000
- Annual tax amount: $11,720
- Date on market: 7/24/2026
- Road surface type: Paved
Estimated market value
$927,600
$881,000 - $974,000
$5,738/mo
Price history
| Date | Event | Price |
|---|---|---|
| 10/13/2026 | Price change | $950,000-4%$220/sqft |
Source:  PrimeMLS #5101561 Report a problem PrimeMLS #5101561 Report a problem | ||
| 10/11/2026 | Listed for sale | $990,000$230/sqft |
Source: PrimeMLS #5101561 Report a problem | ||
| 10/11/2026 | Pending sale | $990,000$230/sqft |
Source: PrimeMLS #5101561 Report a problem | ||
| 8/16/2026 | Pending sale | $990,000$230/sqft |
Source: PrimeMLS #5101561 Report a problem | ||
| 7/28/2026 | Listed for sale | $990,000$230/sqft |
Source: PrimeMLS #5101561 Report a problem | ||
Public tax history
| Year | Property taxes | Tax assessment |
|---|---|---|
| 2025 | $10,421 | -- |
| 2024 | -- | -- |
| 2023 | -- | -- |
| 2022 | -- | -- |
| 2021 | -- | -- |
| 2020 | -- | -- |
| 2019 | -- | -- |
| 2018 | -- | -- |
| 2017 | $8,781 | $410,900 |
| 2016 | -- | $410,900 +9900% |
| 2015 | -- | $4,109 |
| 2014 | -- | $4,109 +1.8% |
| 2013 | -- | $4,035 |
| 2012 | -- | $4,035 |
| 2011 | -- | $4,035 +30.1% |
| 2010 | -- | $3,102 |
| 2009 | -- | $3,102 |
| 2008 | -- | $3,102 +10.5% |
| 2007 | -- | $2,806 |
| 2006 | -- | $2,806 |
Find assessor info on the county website
Monthly payment
Est. payment
Payment breakdown
Explore the cost of this home by adjusting the details. Changes won't be saved.Climate risks
Neighborhood: 05446
Nearby schools
Schools provided by the listing agent
- Elementary: Porters Point School
- Middle: Colchester Middle School
- High: Colchester High School
- District: Colchester School District
Source: PrimeMLS. This data may not be complete. We recommend contacting the local school district to confirm school assignments for this home.
- $538,0004 bd2 ba2.4k sqft254 Pine Meadow Dr, Colchester, VT 05446Off Market
- $412,9003 bd2 ba1.1k sqft175 Pine Meadow Dr, Colchester, VT 05446Off Market
- $516,4004 bd2 ba2.3k sqft196 Pine Meadow Dr, Colchester, VT 05446Off Market
- $575,3004 bd2 ba2.3k sqft275 Pine Meadow Dr, Colchester, VT 05446Off Market
Similar homes
- $734,9004 bd4 ba3.8k sqft98 Casey Lane, Colchester, VT 05446Active
 MLS ID #5107937, The Gardner Group. PrimeMLS
 - $1,095,0004 bd3 ba4.2k sqft78 Overlake Drive, Colchester, VT 05446Active
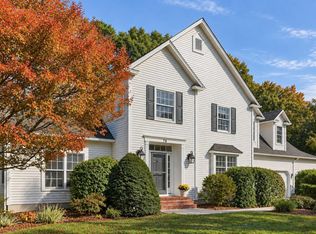 MLS ID #5111586, Eileen Warner. PrimeMLS
 - $950,0004 bd4 ba3.2k sqft63 Phillip Lane, Shelburne, VT 05482Active
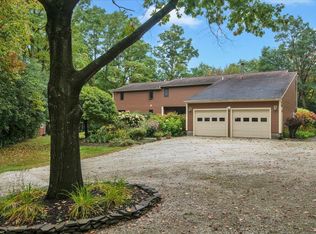 MLS ID #5112866, Patti Leonard. PrimeMLS
 - $710,0004 bd3 ba3.4k sqft311 North Harbor Road, Colchester, VT 05446Active
 MLS ID #5109258, Karen Bresnahan. PrimeMLS
