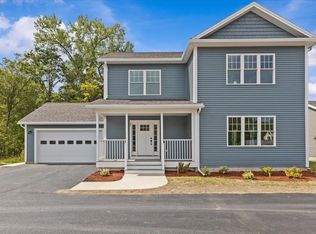
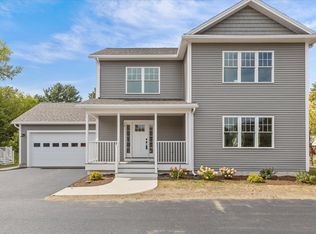
Be the first owner of this newly constructed home! Enjoy an open area from the kitchen and dining area, into the great room for easy lifestyle. The custom kitchen has granite counter tops, center island, and stainless-steel appliances. Hardwood floors are throughout the first floor and entire second floor with tile in the entries and bathrooms. The master bedroom has a walk-in closet, 3/4 bath with custom tile shower and double vanity. The other two bedrooms share a full bath with double vanity. There is an egress window in the basement with a full bath and 4th bedroom. A covered front porch makes this an inviting entry with an attached 2-car garage. Located in the desirable Colchester Village area, just a short walk to ice cream, walking paths, library and schools Located right off Main Street in Colchester.
Active
Listed by: Gardner Real Estate Team • Jessica Gardner
Price cut: $13K (10/1)
$743,900
46 Walters Way, Colchester, VT 05446
4beds
2,780sqft
Single Family Residence
Built in 2026
1.5 Acres Lot
$743,400 Zestimate®
$268/sqft
$-- HOA
What's special
Stainless-steel appliancesCenter island
- 98 days
- 292
- 13
Zillow last checked:
Listing updated:
Listed by:
Jessica Gardner,
Gardner Real Estate Team 802-316-6658
Source: PrimeMLS,MLS#: 5098303
Facts & features
Interior
Bedrooms & bathrooms
- Bedrooms: 4
- Bathrooms: 4
- Full bathrooms: 2
- 3/4 bathrooms: 1
- 1/2 bathrooms: 1
Heating
- Forced Air
Cooling
- Central Air
Appliances
- Included: ENERGY STAR Qualified Dishwasher, Microwave, Gas Range, ENERGY STAR Qualified Refrigerator
Features
- Ceiling Fan(s), Dining Area, Walk-In Closet(s)
- Flooring: Ceramic Tile, Hardwood, Vinyl Plank
- Basement: Insulated,Partially Finished,Interior Stairs,Interior Entry
Interior area
- Total structure area: 3,580
- Total interior livable area: 2,780 sqft
- Finished area above ground: 2,360
- Finished area below ground: 420
Property
Parking
- Total spaces: 2
- Parking features: Paved
- Garage spaces: 2
Features
- Levels: Two
- Stories: 2
- Patio & porch: Porch
- Exterior features: Deck
Lot
- Size: 1.5 Acres
- Features: Landscaped, In Town, Near School(s)
Details
- Zoning description: R1
- Special conditions: Standard
Construction
Type & style
- Home type: SingleFamily
- Architectural style: Colonial
- Property subtype: Single Family Residence
Materials
- Wood Frame, Vinyl Siding
- Foundation: Poured Concrete
- Roof: Asphalt Shingle
Condition
- New construction: Yes
- Year built: 2026
Utilities & green energy
- Electric: 200+ Amp Service
- Sewer: Shared Septic
- Utilities for property: Cable at Site
Community & HOA
HOA
- Has HOA: Yes
- Services included: Maintenance Grounds, Plowing, HOA Fee
Location
- Region: Colchester
Financial & listing details
- Price per square foot: $268/sqft
- Date on market: 7/6/2026
Estimated market value
$743,400
$706,000 - $781,000
$4,743/mo
Price history
| Date | Event | Price |
|---|---|---|
| 10/1/2026 | Price change | $743,900-1.7%$268/sqft |
Source:  PrimeMLS #5098303 Report a problem PrimeMLS #5098303 Report a problem | ||
| 7/6/2026 | Listed for sale | $756,900$272/sqft |
Source: PrimeMLS #5098303 Report a problem | ||
Public tax history
Tax history is unavailable.
Monthly payment
Est. payment
Payment breakdown
Explore the cost of this home by adjusting the details. Changes won't be saved.Climate risks
Neighborhood: 05446
Nearby schools
Schools provided by the listing agent
- Elementary: Malletts Bay Elementary School
- Middle: Colchester Middle School
- High: Colchester High School
- District: Colchester School District
Source: PrimeMLS. This data may not be complete. We recommend contacting the local school district to confirm school assignments for this home.
Similar homes
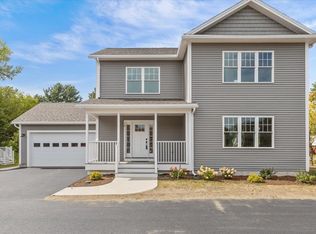
- $743,9004 bd4 ba2.7k sqft18 Walters Way, Colchester, VT 05446Active
 MLS ID #5039146, Jessica Gardner. PrimeMLS
 - $734,9004 bd4 ba3.8k sqft98 Casey Lane, Colchester, VT 05446Active
 MLS ID #5107937, The Gardner Group. PrimeMLS
 - $665,0003 bd3 ba3.5k sqft25 Hidden Oaks Drive, Colchester, VT 05446Active
 MLS ID #5107793, Amy Gerrity-Parent. PrimeMLS
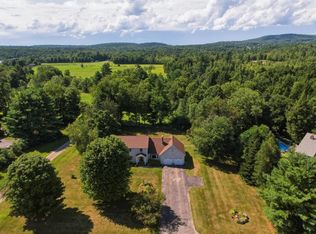
 - $746,9004 bd3 ba2.3k sqft78 Foothills Drive, Jericho, VT 05465Active
 MLS ID #5104255, Lipkin Audette Team. PrimeMLS
