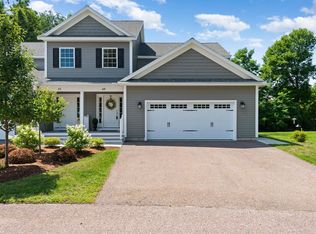
Natural light fills this 2-bedroom, 2 full bath Colchester home, which has hardwood floors throughout. The sunny living room features a gas fireplace and built-ins, a great spot for relaxing or entertaining. The kitchen offers granite countertops and a tile backsplash and connects to the dining room, which opens to a bright sunroom, perfect for morning coffee, a home office, or a reading nook. The spacious primary bedroom includes a walk-in closet, and the second bedroom is ready for guests, work, or hobbies. The basement provides ample storage and is ready to be finished if more living space is desired. A 2-car garage adds even more convenience. Outside, enjoy acres of private wooded common land and trails, all maintained by the community association. Just 5 minutes from I-89 and 10 minutes to downtown Burlington, Brigante Woods offers the perfect balance of rural charm and modern convenience. Local farm stands, sandy Bayside Beach, and recreational amenities are all just around the corner.
Active
Listed by: Vermont Real Estate Company • Erin Dupuis • 802-540-8300
Price cut: $10K (10/26)
$639,000
410 Annas Court, Colchester, VT 05446
2beds
2,052sqft
Condominium
Built in 2018
-- sqft lot
$629,800 Zestimate®
$311/sqft
$-- HOA
What's special
Gas fireplaceBasement provides ample storageHardwood floors throughoutGranite countertopsTile backsplash
- 46 days
- 385
- 10
Zillow last checked:
Listing updated:
Listed by:
Erin Dupuis,
Vermont Real Estate Company 802-540-8300
Source: PrimeMLS,MLS#: 5111291
Facts & features
Interior
Bedrooms & bathrooms
- Bedrooms: 2
- Bathrooms: 2
- Full bathrooms: 2
Heating
- Natural Gas, Forced Air
Cooling
- Central Air
Appliances
- Included: Dishwasher, Microwave, Electric Range, Refrigerator
- Laundry: Laundry Hook-ups
Features
- Kitchen Island, Primary BR w/ BA, Natural Light, Walk-In Closet(s), Programmable Thermostat, Smart Thermostat
- Flooring: Hardwood, Tile
- Windows: Drapes
- Basement: Daylight,Interior Stairs,Storage Space,Unfinished,Interior Entry
- Number of fireplaces: 1
- Fireplace features: Gas, 1 Fireplace
Interior area
- Total structure area: 4,104
- Total interior livable area: 2,052 sqft
- Finished area above ground: 2,052
- Finished area below ground: 0
Video & virtual tour
Property
Parking
- Total spaces: 2
- Parking features: Paved
- Garage spaces: 2
Features
- Levels: One
- Stories: 1
- Patio & porch: Porch
- Exterior features: Deck
Lot
- Features: Condo Development, Landscaped, Sidewalks, Subdivided, Trail/Near Trail, Near Shopping, Neighborhood, Near School(s)
Details
- Parcel number: 15304823997
- Zoning description: R2
- Special conditions: Standard
Construction
Type & style
- Home type: Condo
- Property subtype: Condominium
Materials
- Wood Frame, Vinyl Siding
- Foundation: Poured Concrete
- Roof: Architectural Shingle
Condition
- New construction: No
- Year built: 2018
Utilities & green energy
- Electric: Circuit Breakers
- Sewer: Community, Shared Septic
- Utilities for property: Underground Utilities
Community & HOA
HOA
- Amenities included: Common Acreage, Landscaping, Master Insurance, Snow Removal
- Services included: Maintenance Grounds, Plowing
- Additional fee info: Fee: $804
Location
- Region: Colchester
Financial & listing details
- Price per square foot: $311/sqft
- Tax assessed value: $36,000
- Annual tax amount: $10,225
- Date on market: 9/24/2026
Estimated market value
$629,800
$598,000 - $661,000
$3,076/mo
Price history
| Date | Event | Price |
|---|---|---|
| 10/26/2026 | Price change | $639,000-1.5%$311/sqft |
Source:  PrimeMLS #5111291 Report a problem | ||
| 9/24/2026 | Listed for sale | $649,000+49.5%$316/sqft |
Source: PrimeMLS #5111291 Report a problem | ||
| 10/16/2018 | Sold | $434,245$212/sqft |
Source: Public Record Report a problem | ||
Public tax history
| Year | Property taxes | Tax assessment |
|---|---|---|
| 2025 | $10,512 | -- |
| 2024 | -- | -- |
| 2023 | -- | -- |
| 2022 | -- | -- |
| 2021 | -- | -- |
| 2020 | -- | -- |
| 2019 | -- | -- |
| 2018 | -- | -- |
| 2017 | $769 | $36,000 |
Find assessor info on the county website
Monthly payment
Est. payment
Payment breakdown
Explore the cost of this home by adjusting the details. Changes won't be saved.Climate risks
Neighborhood: 05446
Nearby schools
Schools provided by the listing agent
- Middle: Colchester Middle School
- High: Colchester High School
- District: Colchester School District
Source: PrimeMLS. This data may not be complete. We recommend contacting the local school district to confirm school assignments for this home.

Similar homes
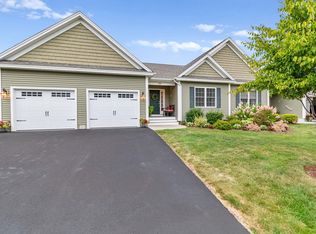
- $675,0002 bd2 ba2.1k sqft206 Lomartire Drive, Colchester, VT 05446Active
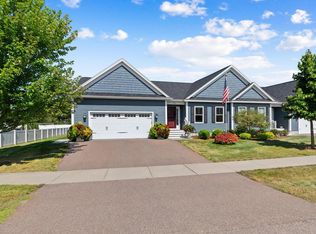 MLS ID #5108906, Julie Danaher. PrimeMLS
- $600,0002 bd2 ba2.9k sqftVillage at Mill Pond HOA, Colchester, VT 05446Active
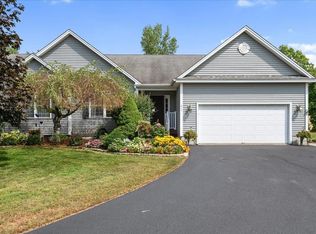 MLS ID #5108621, The Malley Group. PrimeMLS
- $490,0003 bd3 ba2.3k sqftBrooke Commons, Colchester, VT 05446Active
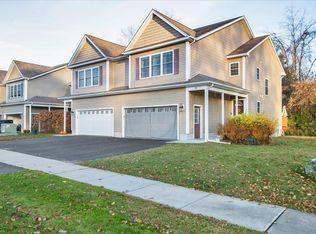 MLS ID #5117024, The Malley Group. PrimeMLS
- $559,9003 bd3 ba2.2k sqftLegacy Estates, Colchester, VT 05446Active
 MLS ID #5099874, John C Nichols. PrimeMLS
