Welcome home to comfortable, convenient one-level living with a bright, open layout designed for everyday enjoyment and easy entertaining. Dramatic cathedral ceilings enhance the living and dining areas, creating a spacious and inviting atmosphere, while hardwood flooring flows throughout the main living spaces. A slider from the dining area opens directly to the private deck, extending your living space outdoors, while the sunroom just off the living room offers a wonderful spot to relax and enjoy natural light year-round. The thoughtfully designed main-floor primary suite provides a peaceful retreat with elegant tray ceilings, a spacious walk-in closet, and a four-piece bath featuring a relaxing Jacuzzi tub. A guest bedroom and additional full bath are also conveniently located on the main level. Just off the kitchen, a dedicated laundry room sits adjacent to the garage entry, making everyday routines that much easier. Warm carpeting adds comfort to the bedrooms and finished lower level, while durable tile flooring complements the entryways and bathrooms. As an end unit, this home enjoys added privacy and a desirable setting alongside a spacious yard framed by mature hedges, offering a wonderful combination of comfortable living, flexible space, and a peaceful outdoor setting.
Active
Listed by: KW Vermont • The Malley Group
Price cut: $25K (9/29)
$625,000
855 Severance Road, Colchester, VT 05446
2beds
2,959sqft
Condominium
Built in 2003
-- sqft lot
$-- Zestimate®
$211/sqft
$-- HOA
What's special
Dramatic cathedral ceilingsElegant tray ceilingsSpacious walk-in closetBright open layoutPrivate deck
- 31 days
- 585
- 19
Zillow last checked:
Listing updated:
Listed by:
The Malley Group,
KW Vermont Phone:802-488-3499
Source: PrimeMLS,MLS#: 5108621
Facts & features
Interior
Bedrooms & bathrooms
- Bedrooms: 2
- Bathrooms: 2
- Full bathrooms: 2
Heating
- Natural Gas, Multi Fuel, Hot Air
Cooling
- Central Air, Zoned
Appliances
- Included: Dishwasher, Dryer, Range Hood, Microwave, Electric Range, Refrigerator, Washer, Natural Gas Water Heater
- Laundry: 1st Floor Laundry
Features
- Central Vacuum, Cathedral Ceiling(s), Ceiling Fan(s), Dining Area, Kitchen/Dining, Primary BR w/ BA, Walk-In Closet(s)
- Flooring: Carpet, Ceramic Tile, Hardwood
- Windows: Blinds
- Basement: Climate Controlled,Finished,Full,Interior Stairs,Storage Space,Interior Entry
- Number of fireplaces: 1
- Fireplace features: Gas, 1 Fireplace
Interior area
- Total structure area: 3,922
- Total interior livable area: 2,959 sqft
- Finished area above ground: 1,961
- Finished area below ground: 998
Property
Parking
- Total spaces: 2
- Parking features: Shared Driveway, Paved, Auto Open, Direct Entry, Attached
- Garage spaces: 2
Accessibility
- Accessibility features: 1st Floor 3 Ft. Doors, 1st Floor Bedroom, 1st Floor Full Bathroom, 1st Floor Hrd Surfce Flr, Laundry Access w/No Steps, Accessibility Features, Bathroom w/Step-in Shower, Grab Bars in Bathroom, One-Level Home, Paved Parking, 1st Floor Laundry
Features
- Levels: One
- Stories: 1
- Patio & porch: Covered Porch
- Exterior features: Deck, Garden
Lot
- Features: Condo Development, Landscaped, Level
Details
- Parcel number: 15304822064
- Zoning description: R3
- Special conditions: Standard
Construction
Type & style
- Home type: Condo
- Property subtype: Condominium
Materials
- Wood Frame, Vinyl Siding
- Foundation: Concrete
- Roof: Architectural Shingle
Condition
- New construction: No
- Year built: 2003
Utilities & green energy
- Electric: 200+ Amp Service, Circuit Breakers
- Sewer: Community, Mound Septic, Septic Tank
- Utilities for property: Cable, Gas On-Site, Underground Utilities
Community & HOA
Community
- Security: Carbon Monoxide Detector(s), Smoke Detector(s)
- Subdivision: Mill Pond Farm
HOA
- Amenities included: Common Acreage
- Services included: Maintenance Grounds, Plowing, Sewer, Trash
- Additional fee info: Fee: $300
Location
- Region: Colchester
Financial & listing details
- Price per square foot: $211/sqft
- Tax assessed value: $353,300
- Annual tax amount: $9,483
- Date on market: 9/8/2026
- Road surface type: Paved
Estimated market value
Not available
Estimated sales range
Not available
Not available
Price history
| Date | Event | Price |
|---|---|---|
| 9/29/2026 | Price change | $625,000-3.8%$211/sqft |
Source:  PrimeMLS #5108621 Report a problem PrimeMLS #5108621 Report a problem | ||
| 9/9/2026 | Listed for sale | $650,000+105%$220/sqft |
Source: PrimeMLS #5108621 Report a problem | ||
| 4/19/2012 | Sold | $317,000$107/sqft |
Source: Public Record Report a problem | ||
Public tax history
| Year | Property taxes | Tax assessment |
|---|---|---|
| 2025 | $9,456 | -- |
| 2024 | -- | -- |
| 2023 | -- | -- |
| 2022 | -- | -- |
| 2021 | -- | -- |
| 2020 | -- | -- |
| 2019 | -- | -- |
| 2018 | -- | -- |
| 2017 | $7,550 +129.3% | $353,300 |
| 2016 | $3,292 | $353,300 +9900% |
| 2015 | $3,292 | $3,533 |
| 2014 | $3,292 | $3,533 |
| 2013 | $3,292 | $3,533 |
| 2012 | -- | $3,533 |
| 2011 | -- | $3,533 +42.9% |
| 2010 | -- | $2,472 |
| 2009 | -- | $2,472 |
| 2008 | -- | $2,472 |
| 2007 | -- | $2,472 |
| 2006 | -- | $2,472 |
Find assessor info on the county website
Monthly payment
Est. payment
Payment breakdown
Explore the cost of this home by adjusting the details. Changes won't be saved.Climate risks
Neighborhood: 05446
Nearby schools
Schools provided by the listing agent
- Elementary: Union Memorial Primary School
- Middle: Colchester Middle School
- High: Colchester High School
- District: Colchester School District
Source: PrimeMLS. This data may not be complete. We recommend contacting the local school district to confirm school assignments for this home.
Similar homes
- $609,9002 bd2 ba1.9k sqft45 Donna's Way, Colchester, VT 05446Active
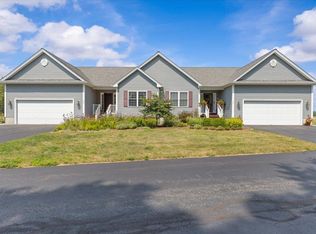 MLS ID #5102536, The Gardner Group. PrimeMLS
 - $665,0003 bd3 ba3.5k sqft25 Hidden Oaks Drive, Colchester, VT 05446Active
 MLS ID #5107793, Amy Gerrity-Parent. PrimeMLS
 - $705,0004 bd3 ba3k sqft110 Liberty Lane, Colchester, VT 05446Active
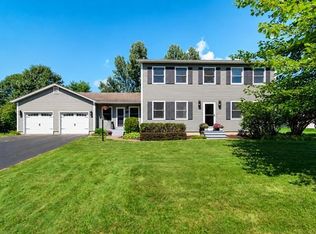 MLS ID #5108009, Robbi Handy Holmes. PrimeMLS
 - $559,9003 bd3 ba2.2k sqftLegacy Estates, Colchester, VT 05446Active
 MLS ID #5099874, John C Nichols. PrimeMLS
