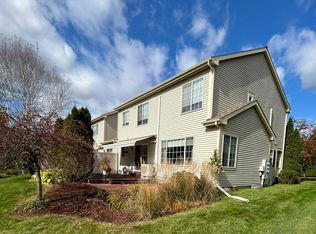
This fantastic end unit offers the ambiance of a single-family home with the ease of condo living. Located in a coveted Essex neighborhood, Meadow's Edge, this 2 bedroom (Plus office/Den) 2 1/2 bathroom home has an open floor plan complete with a gas fireplace and built-ins in the living room. The living room has bamboo floors and opens to the kitchen and dining area. The dining area has sliding glass doors that open to a 3 season porch. Enter from the 2-car garage into a mudroom, ideal for those Vermont winters and mud seasons. Upstairs you can find a spacious primary bedroom suite, a Den/Office, a generous second bedroom, and a laundry room. The primary suite includes 2 closets and a large full bathroom. The basement is light-filled with a large finished area, perfect for a recreational space, office, or entertainment. The neighborhood offers a charming country setting yet is close to schools, the library, parks, and shopping. Showings start Friday, 5/24.
Closed
Listed by: RE/MAX North Professionals • The Gardner Group
Bought with: RE/MAX North Professionals
$465,000
11 Cardinal Lane, Essex, VT 05452
2beds
2,672sqft
Condominium
Built in 1998
-- sqft lot
$499,900 Zestimate®
$174/sqft
$3,402 Estimated rent
Home value
$499,900
$475,000 - $525,000
$3,402/mo
Zestimate® history
Owner options
List your home for rent
$3,402/mo
Rent Zestimate®
Find your next renter with Zillow Rental Manager. Plus, with online applications, you can quickly screen prospective tenants – for free.
$3,402/mo
Rent Zestimate®
Refinance and save
$3,117/mo
Est. payment
Refinancing to a lower rate could help reduce your monthly payments and save thousands over the life of the loan.
$3,117/mo
Est. payment
Explore your selling options
Work with a Zillow partner agent
Leverage their expertise and Zillow's premium Showcase listings to get your home seen by more buyers.
Get startedList with your own agent
Get your home in front of millions of buyers by listing it on Zillow.
Learn how to do itSell it yourself
Take full control of how buyers see your home on Zillow by listing For Sale by Owner (FSBO).
List your homeWhat's special
Zillow last checked:
Listing updated:
Listed by:
The Gardner Group,
RE/MAX North Professionals 802-655-3333
Bought with:
The Gardner Group
RE/MAX North Professionals
Source: PrimeMLS,MLS#: 4996790
Facts & features
Interior
Bedrooms & bathrooms
- Bedrooms: 2
- Bathrooms: 3
- Full bathrooms: 2
- 1/2 bathrooms: 1
Heating
- Natural Gas, Baseboard, Hot Water
Cooling
- Wall Unit(s)
Appliances
- Included: Dishwasher, Disposal, Dryer, Microwave, Gas Range, Refrigerator, Washer, Natural Gas Water Heater, Owned Water Heater, Tank Water Heater, Exhaust Fan
- Laundry: 2nd Floor Laundry
Features
- Ceiling Fan(s), Walk-In Closet(s), Walk-in Pantry
- Flooring: Bamboo, Tile, Vinyl
- Basement: Concrete,Finished,Full,Interior Stairs,Interior Entry
- Has fireplace: Yes
- Fireplace features: Gas
Interior area
- Total structure area: 2,672
- Total interior livable area: 2,672 sqft
- Finished area above ground: 1,908
- Finished area below ground: 764
Property
Parking
- Total spaces: 2
- Parking features: Paved, Auto Open, Direct Entry, Driveway, Garage, Attached
- Garage spaces: 2
- Has uncovered spaces: Yes
Features
- Levels: Two
- Stories: 2
- Patio & porch: Enclosed Porch
- Has spa: Yes
- Spa features: Bath
Lot
- Features: Condo Development, Curbing, Level, Open Lot, Sidewalks, Street Lights, Subdivided, Near Shopping, Neighborhood
Details
- Parcel number: 20706710681
- Zoning description: R2
Construction
Type & style
- Home type: Condo
- Property subtype: Condominium
Materials
- Wood Frame, Vinyl Siding
- Foundation: Poured Concrete
- Roof: Shingle
Condition
- New construction: No
- Year built: 1998
Utilities & green energy
- Electric: Circuit Breakers
- Sewer: Public Sewer
- Utilities for property: Cable
Community & HOA
Community
- Security: Smoke Detector(s)
- Subdivision: Meadow's Edge
HOA
- Amenities included: Maintenance Structure, Landscaping, Snow Removal, Tennis Court(s), Trash Removal
- Services included: Maintenance Grounds, Plowing, Recreation, Trash
- Additional fee info: Fee: $330
Location
- Region: Essex Jct
Financial & listing details
- Price per square foot: $174/sqft
- Tax assessed value: $280,800
- Annual tax amount: $6,663
- Date on market: 5/22/2024
- Exclusions: freezer& AC unit in basement - CD player & air fryer in kitchen - standalone shelving in basement closets
- Road surface type: Paved
Price history
| Date | Event | Price |
|---|---|---|
| 10/1/2025 | Listing removed | $495,000$185/sqft |
Source:  PrimeMLS #5060712 Report a problem PrimeMLS #5060712 Report a problem | ||
| 9/23/2025 | Price change | $495,000-2%$185/sqft |
Source: PrimeMLS #5060712 Report a problem | ||
| 9/10/2025 | Listed for sale | $505,000+8.6%$189/sqft |
Source: PrimeMLS #5060712 Report a problem | ||
| 7/9/2024 | Sold | $465,000+4.5%$174/sqft |
Source: PrimeMLS #4996790 Report a problem | ||
| 5/23/2024 | Contingent | $445,000$167/sqft |
Source: PrimeMLS #4996790 Report a problem | ||
| 5/22/2024 | Listed for sale | $445,000+107%$167/sqft |
Source: PrimeMLS #4996790 Report a problem | ||
| 8/2/2012 | Sold | $215,000+21.3%$80/sqft |
Source: Public Record Report a problem | ||
| 6/5/1996 | Sold | $177,255$66/sqft |
Source: Public Record Report a problem | ||
Public tax history
| Year | Property taxes | Tax assessment |
|---|---|---|
| 2024 | -- | $280,800 |
| 2023 | -- | $280,800 |
| 2022 | -- | $280,800 |
| 2021 | -- | $280,800 |
| 2020 | -- | $280,800 |
| 2019 | -- | $280,800 |
| 2018 | -- | $280,800 |
| 2017 | $5,857 +358.4% | $280,800 |
| 2016 | $1,278 | $280,800 +9900% |
| 2015 | $1,278 | $2,808 |
| 2014 | $1,278 | $2,808 |
| 2013 | $1,278 | $2,808 |
| 2012 | -- | $2,808 |
| 2011 | -- | $2,808 |
| 2010 | -- | $2,808 |
Find assessor info on the county website
Neighborhood: 05452
Nearby homes
- $472,2002 bd2 ba1.9k sqft16 Cardinal Ln, Essex Junction, VT 05452Off Market
- $451,5002 bd3 ba1.7k sqft14 Cardinal Ln, Essex Jct, VT 05452Off Market
- $449,0002 bd3 ba2.1k sqft15 Cardinal Ln, Essex Jct, VT 05452Sold
- $465,0002 bd3 ba1.6k sqft18 Cardinal Ln, Essex Jct, VT 05452Off Market
- $473,4002 bd2 ba1.9k sqft12 Cardinal Ln, Essex Junction, VT 05452Off Market
- $442,0002 bd2 ba1.7k sqft7 Cardinal Ln #7, Essex Junction, VT 05452Sold
- $463,7003 bd2 ba1.7k sqft20 Cardinal Ln, Essex Junction, VT 05452Off Market
- $466,6003 bd2 ba1.7k sqft13 Cardinal Ln, Essex Jct, VT 05452Off Market
Nearby schools
GreatSchools rating
- NAEssex Elementary SchoolGrades: PK-2Distance: 0.4 mi
- 9/10Essex Middle SchoolGrades: 6-8Distance: 1.3 mi
- 10/10Essex High SchoolGrades: 9-12Distance: 2.8 mi
Schools provided by the listing agent
- Elementary: Essex Elementary School
- Middle: Essex Middle School
- High: Essex High
- District: Essex Westford School District
Source: PrimeMLS. This data may not be complete. We recommend contacting the local school district to confirm school assignments for this home.


Get pre-qualified for a loan
At Zillow Home Loans, we can pre-qualify you in as little as 5 minutes with no impact to your credit score.An equal housing lender. NMLS #10287.
Sell for more on Zillow
Get a Zillow Showcase℠ listing at no additional cost and you could sell for .
$499,900
2% more
+$9,998
With Zillow Showcase(estimated)
$509,898
- Vermont
- Chittenden County
- Essex
- 05452
- 11 Cardinal Lane
Nearby cities
Nearby zip codes
Other Essex Topics
