Welcome to 15 Cardinal! This wonderfully located townhouse is in the Meadow's Edge community, a central location mere minutes away from Essex Junction amenities such as the Essex Experience, Essex Cinemas, Black Flannel Brewery, grocery stores, pharmacies, medical office space, restaurants, and coffee shops. Additionally, this location features immediate proximity to neighboring towns such as Jericho and Underhill. This popular neighborhood features buried power lines, ample sidewalk space, community garden space, and tennis courts. Enter through your attached two-car garage to an open concept floor plan. The spacious, sun-filled unit maximizes natural light as it looks out over open, green common area and a community garden. Additionally, this unit boasts a finished basement, oversized primary suite, and large back deck. This rare townhouse balances all the convenience of an HOA with the privacy of a single family. Book your tour today!
Closed
Listed by: Coldwell Banker Hickok and Boardman • Brian M. Boardman
Bought with: Coldwell Banker Hickok and Boardman
$449,000
15 Cardinal Lane, Essex, VT 05452
2beds
2,148sqft
Condominium, Townhouse
Built in 1996
-- sqft lot
$460,200 Zestimate®
$209/sqft
$2,909 Estimated rent
Home value
$460,200
$423,000 - $497,000
$2,909/mo
Zestimate® history
Owner options
List your home for rent
$2,909/mo
Rent Zestimate®
Find your next renter with Zillow Rental Manager. Plus, with online applications, you can quickly screen prospective tenants – for free.
$2,909/mo
Rent Zestimate®
Refinance and save
$3,010/mo
Est. payment
Refinancing to a lower rate could help reduce your monthly payments and save thousands over the life of the loan.
$3,010/mo
Est. payment
Explore your selling options
Work with a Zillow partner agent
Leverage their expertise and Zillow's premium Showcase listings to get your home seen by more buyers.
Get startedList with your own agent
Get your home in front of millions of buyers by listing it on Zillow.
Learn how to do itSell it yourself
Take full control of how buyers see your home on Zillow by listing For Sale by Owner (FSBO).
List your homeWhat's special
Finished basementOversized primary suiteSpacious sun-filled unitOpen concept floor planOpen green common areaLarge back deckCommunity garden
Zillow last checked:
Listing updated:
Listed by:
Brian M. Boardman,
Coldwell Banker Hickok and Boardman Cell:802-343-0971
Bought with:
Nancy R Desany
Coldwell Banker Hickok and Boardman
Source: PrimeMLS,MLS#: 5019841
Facts & features
Interior
Bedrooms & bathrooms
- Bedrooms: 2
- Bathrooms: 3
- Full bathrooms: 1
- 3/4 bathrooms: 1
- 1/2 bathrooms: 1
Heating
- Natural Gas, Baseboard, Electric, Heat Pump
Cooling
- Mini Split
Appliances
- Included: Dishwasher, Disposal, ENERGY STAR Qualified Dryer, Electric Range, Refrigerator, ENERGY STAR Qualified Washer, Tankless Water Heater
- Laundry: 2nd Floor Laundry
Features
- Dining Area, Living/Dining, Primary BR w/ BA, Walk-In Closet(s)
- Flooring: Carpet, Ceramic Tile, Vinyl, Wood
- Windows: Blinds
- Basement: Climate Controlled,Finished,Full,Interior Stairs,Storage Space,Interior Entry
Interior area
- Total structure area: 2,672
- Total interior livable area: 2,148 sqft
- Finished area above ground: 1,908
- Finished area below ground: 240
Property
Parking
- Total spaces: 2
- Parking features: Paved, Auto Open, Direct Entry, Driveway, Garage, Attached
- Garage spaces: 2
- Has uncovered spaces: Yes
Accessibility
- Accessibility features: 1st Floor 1/2 Bathroom, 1st Floor Hrd Surfce Flr, Bathroom w/Step-in Shower, Bathroom w/Tub, Grab Bars in Bathroom, Paved Parking
Features
- Levels: Two
- Stories: 2
- Patio & porch: Covered Porch
- Exterior features: Deck
Lot
- Features: Condo Development, Neighborhood
Details
- Parcel number: 20706711544
- Zoning description: RL
- Other equipment: Other
Construction
Type & style
- Home type: Townhouse
- Property subtype: Condominium, Townhouse
Materials
- Wood Frame, Vinyl Siding
- Foundation: Concrete
- Roof: Asphalt Shingle
Condition
- New construction: No
- Year built: 1996
Utilities & green energy
- Electric: Circuit Breakers
- Sewer: Public Sewer
- Utilities for property: Cable Available, Phone Available
Community & HOA
Community
- Security: Carbon Monoxide Detector(s), HW/Batt Smoke Detector
- Subdivision: Meadows Edge
HOA
- Amenities included: Management Plan, Landscaping, Common Acreage, Other, Snow Removal, Tennis Court(s), Trash Removal
- Services included: Maintenance Grounds, Other, Plowing, Recreation, Trash, Condo Association Fee
- Additional fee info: Fee: $330
Location
- Region: Essex Jct
Financial & listing details
- Price per square foot: $209/sqft
- Tax assessed value: $269,500
- Annual tax amount: $7,002
- Date on market: 10/24/2024
- Road surface type: Paved
Price history
| Date | Event | Price |
|---|---|---|
| 12/13/2024 | Sold | $449,000$209/sqft |
Source:  PrimeMLS #5019841 Report a problem PrimeMLS #5019841 Report a problem | ||
| 10/24/2024 | Listed for sale | $449,000+132.6%$209/sqft |
Source: PrimeMLS #5019841 Report a problem | ||
| 7/2/2002 | Sold | $193,000$90/sqft |
Source: Public Record Report a problem | ||
Public tax history
| Year | Property taxes | Tax assessment |
|---|---|---|
| 2024 | -- | $269,500 |
| 2023 | -- | $269,500 |
| 2022 | -- | $269,500 |
| 2021 | -- | $269,500 |
| 2020 | -- | $269,500 |
| 2019 | -- | $269,500 |
| 2018 | -- | $269,500 |
| 2017 | $5,622 +69.4% | $269,500 |
| 2016 | $3,319 | $269,500 +9900% |
| 2015 | $3,319 | $2,695 |
| 2014 | $3,319 | $2,695 |
| 2013 | $3,319 | $2,695 |
| 2012 | -- | $2,695 |
| 2011 | -- | $2,695 |
| 2010 | -- | $2,695 |
Find assessor info on the county website
Neighborhood: 05452
Nearby homes
- $465,0002 bd3 ba1.6k sqft18 Cardinal Ln, Essex Jct, VT 05452Off Market
- $472,2002 bd2 ba1.9k sqft16 Cardinal Ln, Essex Junction, VT 05452Off Market
- $463,7003 bd2 ba1.7k sqft20 Cardinal Ln, Essex Junction, VT 05452Off Market
- $465,0002 bd3 ba2.6k sqft11 Cardinal Ln, Essex Jct, VT 05452Sold
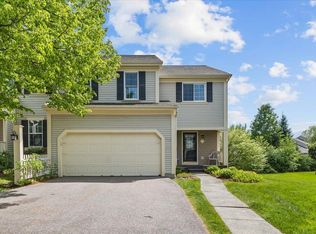
- $451,5002 bd3 ba1.7k sqft14 Cardinal Ln, Essex Jct, VT 05452Off Market
- $466,6003 bd2 ba1.7k sqft13 Cardinal Ln, Essex Jct, VT 05452Off Market
- $465,4002 bd2 ba1.9k sqft17 Cardinal Ln, Essex Junction, VT 05452Off Market
- $473,4002 bd2 ba1.9k sqft12 Cardinal Ln, Essex Junction, VT 05452Off Market
Nearby schools
GreatSchools rating
- NAEssex Elementary SchoolGrades: PK-2Distance: 0.4 mi
- 9/10Essex Middle SchoolGrades: 6-8Distance: 1.3 mi
- 10/10Essex High SchoolGrades: 9-12Distance: 2.8 mi
Schools provided by the listing agent
- Elementary: Essex Elementary School
- Middle: Essex Middle School
- High: Essex High
- District: Essex Westford School District
Source: PrimeMLS. This data may not be complete. We recommend contacting the local school district to confirm school assignments for this home.


Get pre-qualified for a loan
At Zillow Home Loans, we can pre-qualify you in as little as 5 minutes with no impact to your credit score.An equal housing lender. NMLS #10287.
Sell for more on Zillow
Get a Zillow Showcase℠ listing at no additional cost and you could sell for .
$460,200
2% more
+$9,204
With Zillow Showcase(estimated)
$469,404
- Vermont
- Chittenden County
- Essex
- 05452
- 15 Cardinal Lane
Nearby cities
Nearby zip codes
Other Essex Topics
