Custom-designed post-and-beam home privately situated on a mountainside setting offering mountain and pastoral views, expansive open lawns, and a rare combination of peaceful seclusion and everyday convenience. Thoughtfully designed and expertly crafted, this 3-bedroom, 2.5-bath residence features an open-concept floor plan highlighted by soaring timber-frame construction, oversized windows, and warm natural finishes throughout. At the heart of the home, a custom-built fireplace surround creates the appearance and character of a grand hearth while framing an efficient pellet stove that provides warmth and ambiance. Wide-plank Caribbean heart pine flooring, custom millwork, handcrafted iron accents, and carefully selected materials showcase exceptional craftsmanship throughout. The well-appointed kitchen offers double ovens, a generous walk-in pantry, and an ideal layout for entertaining family and friends. In addition to the spacious living areas, a sun-filled second-floor loft overlooking the dramatic timber-frame interior provides flexible space ideally suited for a home office, study, or private retreat. The finished walkout lower level provides additional living and recreation space, while the outdoor setting invites relaxation, gatherings, and enjoyment of the surrounding landscape. Designed in collaboration with Timber Creek Design and built by the respected team at Naylor & Breen Builders, this home reflects a commitment to quality rarely found in today's market. Ideally located just minutes from Rocky Ridge Golf Club and public access to Lake Iroquois, this exceptional Vermont property offers privacy, views, recreation, custom craftsmanship, and timeless appeal. CLICK ON "Virtual Tour URL Unbrande..." for MATTERPORT & 3D VIEWING OPTIONS.
Pending
Listed by: BHHS Vermont Realty Group/Vergennes • k. Cory Foote • 802-877-2134
$1,175,000
753 Martel Lane, St. George, VT 05495
3beds
3,861sqft
Single Family Residence
Built in 2012
2.14 Acres Lot
$1,178,200 Zestimate®
$304/sqft
$-- HOA
What's special
Custom-built fireplace surroundMountain and pastoral viewsSoaring timber-frame constructionHandcrafted iron accentsMountainside settingDramatic timber-frame interiorWarm natural finishes throughout
- 33 days
- 486
- 19
Zillow last checked:
Listing updated:
Listed by:
k. Cory Foote,
BHHS Vermont Realty Group/Vergennes 802-877-2134
Source: PrimeMLS,MLS#: 5114766
Facts & features
Interior
Bedrooms & bathrooms
- Bedrooms: 3
- Bathrooms: 3
- Full bathrooms: 2
- 1/2 bathrooms: 1
Heating
- Propane, Pellet Stove, Baseboard, Zoned
Cooling
- Other
Appliances
- Included: Gas Cooktop, Dishwasher, Microwave, Other, Double Oven, Refrigerator, Water Heater off Boiler, Vented Exhaust Fan
- Laundry: 1st Floor Laundry
Features
- Central Vacuum, Cathedral Ceiling(s), Ceiling Fan(s), Kitchen/Dining, Kitchen/Living, Living/Dining, Soaking Tub, Walk-In Closet(s), Walk-in Pantry, Bidet
- Flooring: Carpet, Ceramic Tile, Wood
- Basement: Concrete,Concrete Floor,Full,Partially Finished,Interior Stairs,Storage Space,Sump Pump,Exterior Entry,Basement Stairs,Interior Entry
- Attic: Attic with Hatch/Scuttle
Interior area
- Total structure area: 4,566
- Total interior livable area: 3,861 sqft
- Finished area above ground: 3,156
- Finished area below ground: 705
Property
Parking
- Total spaces: 2
- Parking features: Gravel, Garage, Off Street, On Site, Parking Spaces 5 - 10, Attached
- Garage spaces: 2
Features
- Levels: Two
- Stories: 2
- Patio & porch: Covered Porch, Screened Porch
- Exterior features: Deck
- Has spa: Yes
- Spa features: Bath, Heated
- Has view: Yes
- View description: Mountain(s)
- Waterfront features: Wetlands
- Frontage length: Road frontage: 230
Lot
- Size: 2.14 Acres
- Features: Sloped, Views, Rural
Details
- Parcel number: 55517510354
- Zoning description: Residential
- Special conditions: Standard
Construction
Type & style
- Home type: SingleFamily
- Property subtype: Single Family Residence
Materials
- Post and Beam, Composition Exterior
- Foundation: Poured Concrete
- Roof: Architectural Shingle
Condition
- New construction: No
- Year built: 2012
Utilities & green energy
- Electric: 200+ Amp Service
- Sewer: Mound Septic, Private Sewer, Pumping Station
- Utilities for property: Cable, Propane, Underground Utilities
Community & HOA
Location
- Region: Williston
Financial & listing details
- Price per square foot: $304/sqft
- Tax assessed value: $575,800
- Annual tax amount: $14,046
- Date on market: 10/18/2026
- Listing terms: Cash,Conventional
- Road surface type: Dirt
Estimated market value
$1,178,200
$1.12M - $1.24M
$4,881/mo
Price history
| Date | Event | Price |
|---|---|---|
| 10/22/2026 | Pending sale | $1,175,000$304/sqft |
Source:  PrimeMLS #5114766 Report a problem | ||
| 10/18/2026 | Listed for sale | $1,175,000$304/sqft |
Source: PrimeMLS #5114766 Report a problem | ||
Public tax history
| Year | Property taxes | Tax assessment |
|---|---|---|
| 2025 | $12,289 | $575,800 +1.1% |
| 2024 | -- | $569,600 |
| 2023 | -- | $569,600 |
| 2022 | -- | $569,600 |
| 2021 | -- | $569,600 |
| 2020 | -- | $569,600 |
| 2019 | -- | $569,600 |
| 2018 | -- | $569,600 |
| 2017 | -- | $569,600 |
| 2016 | -- | $569,600 +9900% |
| 2015 | -- | $5,696 |
| 2014 | -- | $5,696 |
| 2013 | -- | $5,696 +3.1% |
| 2012 | -- | $5,526 |
Find assessor info on the county website
Monthly payment
Est. payment
Payment breakdown
Explore the cost of this home by adjusting the details. Changes won't be saved.Climate risks
Neighborhood: 05495
Nearby schools
Schools provided by the listing agent
- Elementary: Allen Brook Elementary School
- Middle: Williston Central School
- High: Champlain Valley UHSD #15
- District: Champlain Valley UHSD 15
Source: PrimeMLS. This data may not be complete. We recommend contacting the local school district to confirm school assignments for this home.
Similar homes
- $1,249,9994 bd5 ba4.2k sqft747 Terrace Drive, Williston, VT 05495Active
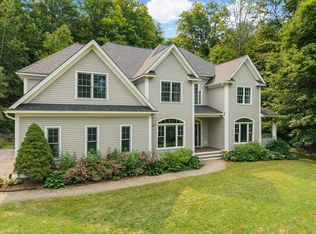 MLS ID #5110309, Sara Puretz. PrimeMLS
- $849,0003 bd4 ba3.1k sqft2260 South Road, Williston, VT 05495Active
 MLS ID #5104845, Jeff Amato. PrimeMLS
- $875,0002 bd2 ba2k sqft71-73 Highlands Drive, Williston, VT 05495Active
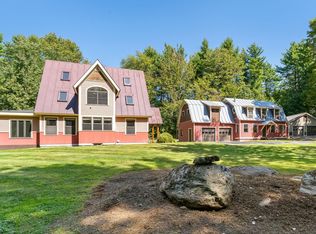 MLS ID #5080368, Ferrara Libby Team. PrimeMLS
- $780,0004 bd3 ba2.8k sqft1883 Pond Road, Hinesburg, VT 05461Active
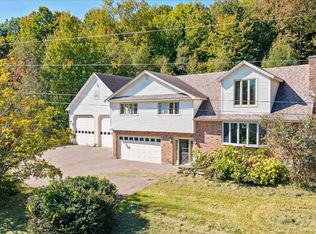 MLS ID #5112253, Kathleen OBrien. PrimeMLS
