Some homes just have it all and this is one of them! This gorgeous Victorian delivers timeless character, modern updates, serious income potential, and a South Burlington location that's hard to beat. The first floor flows beautifully, anchored by an updated kitchen with chef-quality stainless appliances and custom cabinetry, a formal dining room, and an oversized living room perfect for gatherings. Outside, a secret garden awaits. This lush, surprisingly private, and beautifully landscaped oasis includes mature trees, perennial gardens, and a patio perfect for outdoor dining. A second-story deck rounds out the outdoor living spaces, ideal for warm summer nights. Upstairs, three generous bedrooms include a stunning primary en suite with a jetted tub, plus a full guest bath and large game room. What truly sets this property apart is the income potential: a separate ADU unit plus a finished basement with direct garage access provide two additional living spaces, whether for short-term rental income, extended family, or both. Directly across from Cairns Arena, baseball and soccer fields, and minutes from schools, shopping, restaurants, and I-89. A dream home that makes financial sense. Don't let it pass you by.
Active
Listed by: KW Vermont • Cole Elwood • 802-654-8500
Price cut: $45K (10/9)
$1,150,000
995 Dorset Street, South Burlington, VT 05403
5beds
5,344sqft
Single Family Residence
Built in 2000
0.51 Acres Lot
$1,130,500 Zestimate®
$215/sqft
$-- HOA
What's special
Secret gardenTimeless characterModern updatesLarge game roomThree generous bedroomsFull guest bathMature trees
- 131 days
- 713
- 27
Zillow last checked:
Listing updated:
Listed by:
Cole Elwood,
KW Vermont Phone:802-782-3490
Source: PrimeMLS,MLS#: 5093962
Facts & features
Interior
Bedrooms & bathrooms
- Bedrooms: 5
- Bathrooms: 5
- Full bathrooms: 2
- 3/4 bathrooms: 2
- 1/2 bathrooms: 1
Heating
- Natural Gas, Hot Air
Cooling
- Central Air, Wall Unit(s)
Appliances
- Included: Dishwasher, Disposal, Dryer, Range Hood, Microwave, Refrigerator, Washer, Gas Stove, Wine Cooler
- Laundry: 1st Floor Laundry
Features
- Central Vacuum, Ceiling Fan(s), In-Law/ADU, Primary BR w/ BA
- Flooring: Carpet, Hardwood, Tile
- Basement: Finished,Full,Exterior Entry,Interior Entry
Interior area
- Total structure area: 5,344
- Total interior livable area: 5,344 sqft
- Finished area above ground: 4,132
- Finished area below ground: 1,212
Property
Parking
- Total spaces: 3
- Parking features: Paved, Driveway, Garage
- Garage spaces: 3
- Has uncovered spaces: Yes
Features
- Levels: Two
- Stories: 2
- Patio & porch: Covered Porch
- Exterior features: Garden
- Fencing: Invisible Pet Fence
- Frontage length: Road frontage: 100
Lot
- Size: 0.51 Acres
- Features: Landscaped, Recreational, Abuts Conservation, In Town, Near Paths, Near Shopping, Near Public Transit, Near School(s)
Details
- Additional structures: Guest House
- Parcel number: 60018815188
- Zoning description: RES
- Special conditions: Standard
- Other equipment: Radon Mitigation
Construction
Type & style
- Home type: SingleFamily
- Architectural style: Victorian
- Property subtype: Single Family Residence
Materials
- Wood Frame, Vinyl Siding
- Foundation: Poured Concrete
- Roof: Architectural Shingle
Condition
- New construction: No
- Year built: 2000
Utilities & green energy
- Electric: 150 Amp Service, 220 Plug, Circuit Breakers
- Sewer: Public Sewer
- Utilities for property: Cable, Underground Gas, Phone Available
Community & HOA
Community
- Security: Carbon Monoxide Detector(s), Security System, Smoke Detector(s)
Location
- Region: South Burlington
Financial & listing details
- Price per square foot: $215/sqft
- Tax assessed value: $967,700
- Annual tax amount: $20,423
- Date on market: 6/10/2026
- Exclusions: Garage Freezer & Trash Compactor
- Road surface type: Paved
Estimated market value
$1,130,500
$1.07M - $1.19M
$7,044/mo
Price history
| Date | Event | Price |
|---|---|---|
| 10/9/2026 | Price change | $1,150,000-3.8%$215/sqft |
Source:  PrimeMLS #5093962 Report a problem PrimeMLS #5093962 Report a problem | ||
| 9/23/2026 | Price change | $1,195,000-7.7%$224/sqft |
Source: PrimeMLS #5093962 Report a problem | ||
| 6/10/2026 | Listed for sale | $1,295,000+370.9%$242/sqft |
Source: PrimeMLS #5093962 Report a problem | ||
| 6/5/2000 | Sold | $275,000$51/sqft |
Source: Public Record Report a problem | ||
Public tax history
| Year | Property taxes | Tax assessment |
|---|---|---|
| 2025 | $20,423 | $967,700 |
| 2024 | -- | $967,700 |
| 2023 | -- | $967,700 |
| 2022 | -- | $967,700 |
| 2021 | -- | $967,700 +44.5% |
| 2020 | -- | $669,600 |
| 2019 | -- | $669,600 |
| 2018 | -- | $669,600 |
| 2017 | $14,597 +105.4% | $669,600 |
| 2016 | $7,106 | $669,600 +9900% |
| 2015 | $7,106 | $6,696 |
| 2014 | $7,106 | $6,696 |
| 2013 | $7,106 | $6,696 |
| 2012 | -- | $6,696 |
| 2011 | -- | $6,696 |
| 2010 | -- | $6,696 |
| 2009 | -- | $6,696 |
| 2008 | -- | $6,696 |
| 2007 | -- | $6,696 |
| 2006 | -- | $6,696 |
Find assessor info on the county website
Monthly payment
Est. payment
Payment breakdown
Explore the cost of this home by adjusting the details. Changes won't be saved.Climate risks
Neighborhood: 05403
Nearby schools
Schools provided by the listing agent
- Elementary: Rick Marcotte Central School
- Middle: Frederick H. Tuttle Middle Sch
- High: So. Burlington High School
- District: South Burlington Sch Distict
Source: PrimeMLS. This data may not be complete. We recommend contacting the local school district to confirm school assignments for this home.
- $1,110,4004 bd2 ba3.1k sqft961 Dorset St, South Burlington, VT 05403Off Market
- $720,600-- bd-- ba-- sqft1001 Dorset St, South Burlington, VT 05403Off Market
- $744,6003 bd4 ba2.8k sqft941 Dorset St, South Burlington, VT 05403Off Market
- $870,6004 bd3 ba3.2k sqft1007 Dorset St, South Burlington, VT 05403Off Market
Similar homes
- $1,110,0004 bd4 ba2.9k sqft64 Haymaker Lane Lot 19, South Burlington, VT 05403Active
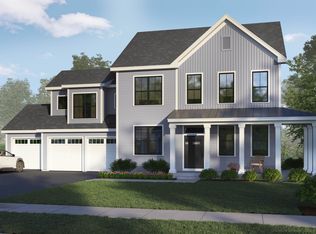 PrimeMLS
 - $1,195,0003 bd4 ba3.2k sqft22 Aiken Street, South Burlington, VT 05403Active
 MLS ID #5107816, Nick Riina. PrimeMLS
 - $1,175,0003 bd3 ba3.8k sqft753 Martel Lane, St. George, VT 05495Active
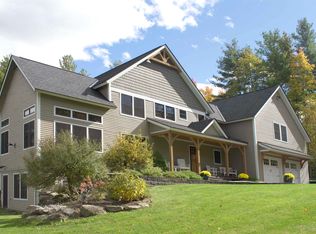 MLS ID #5114766, k. Cory Foote. PrimeMLS
 - $1,095,0004 bd4 ba3.2k sqft27 Leo Lane, South Burlington, VT 05403Active
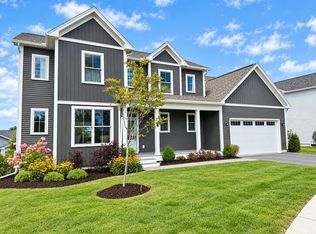 MLS ID #5109719, Lipkin Audette Team. PrimeMLS
