Custom home on over 49 acres of land in a convenient Colchester location! This stunning home was built in 2019 & features over 5000 square feet of pristine living space. The luxurious open floor plan downstairs offers a rustic log-cabin style w/ amenities for true Vermont living. Hardwood floors, recessed lighting & gorgeous natural woodwork throughout. Check out the amazing gourmet kitchen w/ SS appliances, gas stove, additional double wall oven, custom maple cabinetry, SS hood & solid surface countertops extending to a large island w/ breakfast bar. The kitchen opens to lovely spaces for entertaining, including a great room w/ dining area & a lounge space highlighted by woodstove fireplace w/ stone hearth & mantle. Large sunroom off the kitchen offers additional gathering area that steps out to the serene back deck. The 1st floor primary boasts a large walk-in closet & ensuite bath w/ double vanity & soaking tub. Home office, large mudroom, spacious laundry room & 2 additional half-baths complete the downstairs. Upstairs find 3 additional bedrooms, 2 full baths & bonus room w/ endless possibilities to make your own. The finished loft above the garage offers over 1000 square feet w/ a private entrance! Full size basement & attached 4-car garage for abundant storage & convenience in winter months. Incredible lot w/ private drive & backyard tucked into Sunny Hollow & surrounded by tall pines. Minutes to the shops & restaurants w/ easy access to I89. 3D Virtual Tour
Active
Listed by: Nancy Jenkins Real Estate • The Nancy Jenkins Team • 802-846-4888
Price cut: $124K (9/30)
$1,275,000
1745 Roosevelt Highway, Colchester, VT 05446
4beds
5,421sqft
Single Family Residence
Built in 2019
49.37 Acres Lot
$-- Zestimate®
$235/sqft
$-- HOA
What's special
Large sunroomRustic log-cabin styleHardwood floorsGourmet kitchenHome officeBonus roomSurrounded by tall pines
- 1152 days
- 816
- 32
Zillow last checked:
Listing updated:
Listed by:
The Nancy Jenkins Team,
Nancy Jenkins Real Estate 802-846-4888
Source: PrimeMLS,MLS#: 4967076
Facts & features
Interior
Bedrooms & bathrooms
- Bedrooms: 4
- Bathrooms: 5
- Full bathrooms: 3
- 1/2 bathrooms: 2
Heating
- Propane, Baseboard
Cooling
- None
Appliances
- Included: Dishwasher, Dryer, Range Hood, Double Oven, Refrigerator, Washer, Gas Stove, Owned Water Heater
- Laundry: 1st Floor Laundry
Features
- Ceiling Fan(s), Dining Area, In-Law/ADU, Kitchen Island, Primary BR w/ BA, Natural Light, Natural Woodwork, Walk-In Closet(s)
- Flooring: Hardwood, Tile
- Basement: Unfinished,Interior Entry
- Has fireplace: Yes
- Fireplace features: Wood Burning
Interior area
- Total structure area: 7,713
- Total interior livable area: 5,421 sqft
- Finished area above ground: 5,421
- Finished area below ground: 0
Property
Parking
- Total spaces: 4
- Parking features: Paved, Auto Open, Driveway, Garage, Attached
- Garage spaces: 4
- Has uncovered spaces: Yes
Accessibility
- Accessibility features: 1st Floor Bedroom, 1st Floor Full Bathroom, 1st Floor Hrd Surfce Flr, 1st Floor Laundry
Features
- Levels: Two
- Stories: 2
- Exterior features: Deck
- Frontage length: Road frontage: 661
Lot
- Size: 49.37 Acres
- Features: Country Setting, Near Shopping, Rural
Details
- Zoning description: Residential
- Special conditions: Standard
Construction
Type & style
- Home type: SingleFamily
- Architectural style: Contemporary
- Property subtype: Single Family Residence
Materials
- Wood Frame, Clapboard Exterior
- Foundation: Concrete
- Roof: Asphalt Shingle
Condition
- New construction: No
- Year built: 2019
Utilities & green energy
- Electric: Circuit Breakers
- Sewer: Septic Tank
- Utilities for property: Cable Available
Community & HOA
Community
- Security: Smoke Detector(s)
Location
- Region: Colchester
Financial & listing details
- Price per square foot: $235/sqft
- Annual tax amount: $20,897
- Date on market: 8/24/2023
Estimated market value
Not available
Estimated sales range
Not available
$6,109/mo
Price history
| Date | Event | Price |
|---|---|---|
| 9/30/2026 | Price change | $1,275,000-8.9%$235/sqft |
Source:  PrimeMLS #4967076 Report a problem PrimeMLS #4967076 Report a problem | ||
| 8/18/2026 | Price change | $1,399,000-7%$258/sqft |
Source: PrimeMLS #4967076 Report a problem | ||
| 4/29/2026 | Listed for sale | $1,505,000-5.9%$278/sqft |
Source: PrimeMLS #4967076 Report a problem | ||
| 8/25/2025 | Price change | $1,600,000-8.6%$295/sqft |
Source: PrimeMLS #4967076 Report a problem | ||
| 5/6/2025 | Listed for sale | $1,750,000-14.6%$323/sqft |
Source: PrimeMLS #4967076 Report a problem | ||
| 4/25/2024 | Listed for sale | $2,050,000+28.1%$378/sqft |
Source: PrimeMLS #4967076 Report a problem | ||
| 8/24/2023 | Listed for sale | $1,600,000-22%$295/sqft |
Source: PrimeMLS #4967076 Report a problem | ||
| 7/18/2023 | Listing removed | -- |
Source: PrimeMLS #4954403 Report a problem | ||
| 5/26/2023 | Listed for sale | $2,050,000$378/sqft |
Source: PrimeMLS #4954403 Report a problem | ||
Public tax history
Tax history is unavailable.
Monthly payment
Est. payment
Payment breakdown
Explore the cost of this home by adjusting the details. Changes won't be saved.Climate risks
Neighborhood: 05446
Nearby schools
Schools provided by the listing agent
- Elementary: Assigned
- Middle: Assigned
- High: Colchester High School
- District: Colchester School District
Source: PrimeMLS. This data may not be complete. We recommend contacting the local school district to confirm school assignments for this home.

Similar homes
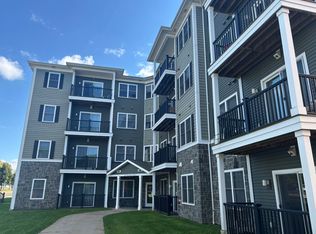
- $1,299,0004 bd5 ba5.2k sqft440 Haymaker Road, Charlotte, VT 05445Active
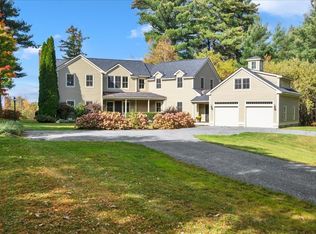 MLS ID #5114569, Jeremy Gates. PrimeMLS
 - $1,095,0004 bd3 ba4.2k sqft78 Overlake Drive, Colchester, VT 05446Active
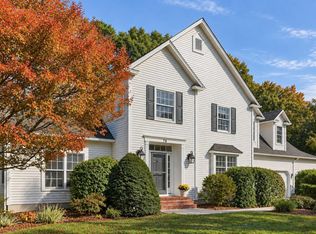 MLS ID #5111586, Eileen Warner. PrimeMLS
 - $950,0004 bd4 ba4.3k sqft230 Pine Meadow Drive, Colchester, VT 05446Active
 MLS ID #5101561, Darcy Handy. PrimeMLS
 - $1,175,0003 bd3 ba3.8k sqft753 Martel Lane, St. George, VT 05495Active
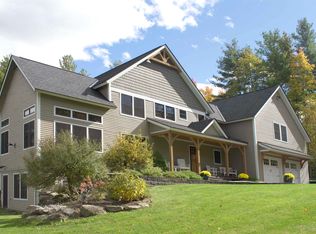 MLS ID #5114766, k. Cory Foote. PrimeMLS
