Built in 2023 and privately situated on 9.96 acres at the end of a dead-end road, this luxury Milton home combines upscale finishes, exceptional privacy and convenient access just 2 minutes from Exit 17. The dramatic main living area features 20+ foot cathedral ceilings, maple hardwood floors, Pella windows, solid doors and a wood-burning fireplace with stone hearth. The beautifully appointed kitchen offers quartz countertops, upgraded cabinetry, tiled backsplash, walk-in pantry with second refrigerator/freezer and built-in desk. A wet bar, surround sound and three-season room add to the home’s entertaining appeal. The first-floor primary suite features a walk-in closet and luxurious bath with tiled walk-in shower, soaking tub and dual vanity. Upstairs are two additional bedrooms, a private office, full bath and versatile open loft area. The finished lower level offers a spacious rec room/workout area and private two-person sauna. Outside, enjoy extensive landscaping, a wrought-iron fenced yard, hot tub and patio area and a large wraparound composite deck. Four heat pumps, multiple heating options, solar, ADT security and a two-car garage with dedicated tool room add comfort, efficiency & convenience. Enjoy peaceful Vermont living with nearly 10 acres of privacy while remaining close to Milton’s restaurants, shopping, farmers’ market, Bombardier Park, recreation trails, library and schools, with the Lamoille River and Lake Champlain nearby. 3D Tour available!
Active
Listed by: Nancy Jenkins Real Estate • The Nancy Jenkins Team • 802-846-4888
$1,150,000
68 Petty Brook Road, Milton, VT 05468
3beds
2,834sqft
Single Family Residence
Built in 2023
9.96 Acres Lot
$1,118,300 Zestimate®
$406/sqft
$-- HOA
What's special
Wet barThree-season roomLarge wraparound composite deckPrivate two-person saunaVersatile open loft areaBeautifully appointed kitchenHot tub
- 46 days
- 236
- 20
Zillow last checked:
Listing updated:
Listed by:
The Nancy Jenkins Team,
Nancy Jenkins Real Estate 802-846-4888
Source: PrimeMLS,MLS#: 5108135
Facts & features
Interior
Bedrooms & bathrooms
- Bedrooms: 3
- Bathrooms: 3
- Full bathrooms: 2
- 1/2 bathrooms: 1
Heating
- Propane, Direct Vent
Cooling
- Mini Split
Appliances
- Included: Dishwasher, Wall Oven, Gas Range, Refrigerator
Features
- Cathedral Ceiling(s), Dining Area, Kitchen Island, Kitchen/Dining, Living/Dining, Primary BR w/ BA, Natural Light, Vaulted Ceiling(s), Walk-In Closet(s), Walk-in Pantry, Wet Bar
- Flooring: Hardwood
- Basement: Walkout,Walk-Out Access
- Number of fireplaces: 1
- Fireplace features: 1 Fireplace
Interior area
- Total structure area: 4,086
- Total interior livable area: 2,834 sqft
- Finished area above ground: 2,474
- Finished area below ground: 360
Property
Parking
- Total spaces: 2
- Parking features: Gravel
- Garage spaces: 2
Features
- Levels: Two
- Stories: 2
- Patio & porch: Screened Porch
- Exterior features: Deck
- Fencing: Partial
Lot
- Size: 9.96 Acres
- Features: Secluded
Details
- Parcel number: 39612315035
- Zoning description: Residential
- Special conditions: Standard
Construction
Type & style
- Home type: SingleFamily
- Architectural style: Colonial,Contemporary
- Property subtype: Single Family Residence
Materials
- Wood Frame
- Foundation: Poured Concrete
- Roof: Shingle
Condition
- New construction: No
- Year built: 2023
Utilities & green energy
- Electric: Circuit Breakers
- Sewer: Septic Tank
- Utilities for property: Cable Available
Community & HOA
Location
- Region: Milton
Financial & listing details
- Price per square foot: $406/sqft
- Tax assessed value: $559,500
- Annual tax amount: $11,128
- Date on market: 9/3/2026
Estimated market value
$1,118,300
$1.06M - $1.17M
$4,347/mo
Price history
| Date | Event | Price |
|---|---|---|
| 9/3/2026 | Listed for sale | $1,150,000$406/sqft |
Source:  PrimeMLS #5108135 Report a problem PrimeMLS #5108135 Report a problem | ||
Public tax history
| Year | Property taxes | Tax assessment |
|---|---|---|
| 2025 | $10,656 | $559,500 |
| 2024 | -- | $559,500 +1.9% |
| 2023 | -- | $548,800 |
Find assessor info on the county website
Monthly payment
Est. payment
Payment breakdown
Explore the cost of this home by adjusting the details. Changes won't be saved.Climate risks
Neighborhood: 05468
Similar homes
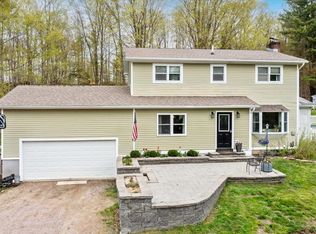
- $775,0003 bd3 ba2k sqft49 Edgewater Terrace, Milton, VT 05468Active
 MLS ID #5093856, Bryce Gilmer. PrimeMLS
 - $771,5004 bd4 ba2.7k sqft130 Sunset Circle, Georgia, VT 05468Active
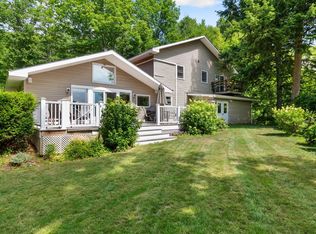 MLS ID #5105211, Emily Biron. PrimeMLS
 - $599,0003 bd3 ba2.3k sqft115 Horseshoe Circle, Milton, VT 05468Active
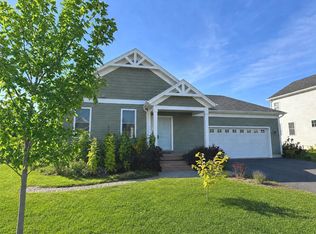 MLS ID #5105502, Lipkin Audette Team. PrimeMLS
 - $645,1203 bd3 ba2k sqft6 Dogwood Circle #6 Pagoda, Milton, VT 05468Active
 MLS ID #5091367, Kara Koptiuch. PrimeMLS
