Build your dream home in Dogwood Circle, a new neighborhood by Sterling Homes in the heart of Milton, Vermont. This thoughtfully planned community features 32 new residences, including a mix of single-family and duplex homes with modern layouts and quality finishes. Ideally located just off Route 7, Dogwood Circle offers quick access to shopping, dining, schools, parks, the Milton Library and Bombardier Park, with an easy commute to Burlington and St. Albans. The featured Pagoda Plan offers 3 bedrooms, 2.5 baths and over 2,000 sq. ft. of living space. The open-concept main level features 9’ ceilings, large windows and abundant natural light. The kitchen includes quartz countertops, stainless appliances, a gas range and center island. A spacious first-floor primary suite, half bath, laundry room and mudroom off the attached two-car garage add convenience and flexibility. Upstairs, you’ll find two additional bedrooms and a full bath. The full basement with egress offers future finishing potential, including the possibility of a 4th bedroom. This lot also offers the option for a rear deck or patio, perfect for extending your outdoor living space. These energy-efficient, solar-ready homes include customization options and a 2-year bumper-to-bumper Sterling Homes warranty. Buyers are guided through the 180-day building process by a dedicated coordinator and receive regular updates through an online portal. Photos likeness only. Home to be built. Other plans available.
Active
Listed by: Vermont Real Estate Company • Kara Koptiuch • 802-540-8300
$645,120
6 Dogwood Circle #6 Pagoda, Milton, VT 05468
3beds
2,015sqft
Single Family Residence
Built in ----
8,276 Square Feet Lot
$636,700 Zestimate®
$320/sqft
$-- HOA
What's special
- 151 days
- 73
- 3
Zillow last checked:
Listing updated:
Listed by:
Kara Koptiuch,
Vermont Real Estate Company 802-540-8300,
Bryce Gilmer,
Vermont Real Estate Company
Source: PrimeMLS,MLS#: 5091367
Facts & features
Interior
Bedrooms & bathrooms
- Bedrooms: 3
- Bathrooms: 3
- Full bathrooms: 1
- 3/4 bathrooms: 1
- 1/2 bathrooms: 1
Heating
- Natural Gas, Hot Air
Cooling
- None
Appliances
- Included: ENERGY STAR Qualified Dishwasher, Microwave, ENERGY STAR Qualified Refrigerator, Gas Stove, Exhaust Fan
- Laundry: 1st Floor Laundry
Features
- Kitchen Island, Kitchen/Dining, Primary BR w/ BA, Walk-In Closet(s)
- Flooring: Carpet, Hardwood
- Basement: Full,Storage Space,Unfinished,Interior Entry
Interior area
- Total structure area: 3,274
- Total interior livable area: 2,015 sqft
- Finished area above ground: 2,015
- Finished area below ground: 0
Property
Parking
- Total spaces: 2
- Parking features: Paved, Auto Open, Direct Entry, Driveway, Garage
- Garage spaces: 2
- Has uncovered spaces: Yes
Accessibility
- Accessibility features: 1st Floor 1/2 Bathroom, 1st Floor Bedroom, Hard Surface Flooring
Features
- Levels: Two
- Stories: 2
- Patio & porch: Covered Porch
- Frontage length: Road frontage: 35
Lot
- Size: 8,276 Square Feet
- Features: Subdivided, Near Shopping, Near Public Transit
Details
- Zoning description: Residential
Construction
Type & style
- Home type: SingleFamily
- Architectural style: Colonial
- Property subtype: Single Family Residence
Materials
- Wood Frame, Vinyl Siding
- Foundation: Poured Concrete
- Roof: Shingle
Condition
- To Be Built
- New construction: No
Utilities & green energy
- Electric: Circuit Breakers
- Sewer: Public Sewer
- Utilities for property: Cable Available
Community & HOA
Community
- Security: Carbon Monoxide Detector(s), HW/Batt Smoke Detector
- Subdivision: Dogwood Circle
HOA
- Has HOA: Yes
- Services included: HOA Fee
- Additional fee info: Fee: $25
Location
- Region: Milton
Financial & listing details
- Price per square foot: $320/sqft
- Date on market: 5/28/2026
- Road surface type: Paved
Estimated market value
$636,700
$605,000 - $669,000
$3,028/mo
Price history
| Date | Event | Price |
|---|---|---|
| 5/28/2026 | Listed for sale | $645,120$320/sqft |
Source:  PrimeMLS #5091367 Report a problem PrimeMLS #5091367 Report a problem | ||
Public tax history
Tax history is unavailable.
Monthly payment
Est. payment
Payment breakdown
Explore the cost of this home by adjusting the details. Changes won't be saved.Climate risks
Neighborhood: 05468
Nearby schools
Schools provided by the listing agent
- Elementary: Milton Elementary School
- Middle: Milton Jr High School
- High: Milton Senior High School
- District: Milton
Source: PrimeMLS. This data may not be complete. We recommend contacting the local school district to confirm school assignments for this home.

Similar homes

- $559,9003 bd3 ba1.5k sqft10 Dogwood Circle #10 Barton Plan, Milton, VT 05468Active
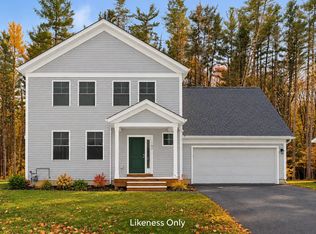 MLS ID #5074180, Kara Koptiuch. PrimeMLS
 - $679,0003 bd3 ba1.9k sqft234 Oakledge Way, Milton, VT 05468Active
 MLS ID #5112777, Jason Saphire. PrimeMLS
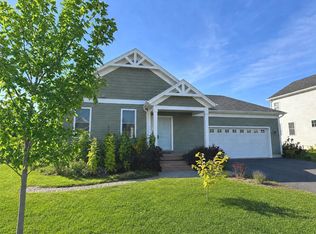
 - $575,9502 bd2 ba1.5k sqft9 Dogwood Circle #9 Welchii Plan, Milton, VT 05468Active
 MLS ID #5074182, Kara Koptiuch. PrimeMLS
 - $599,0003 bd3 ba2.3k sqft115 Horseshoe Circle, Milton, VT 05468Active
 MLS ID #5105502, Lipkin Audette Team. PrimeMLS
