Build your dream home at Dogwood Circle, a thoughtfully planned new neighborhood by Sterling Homes in the heart of Milton, Vermont. This community of 32 residences offers a mix of single-family and duplex homes with modern floor plans, quality finishes, and a convenient location just off Route 7. Enjoy walking distance to the Milton Library and Bombardier Park, with shopping, dining, and schools nearby. Burlington and St. Albans are both approximately 20 minutes away. The featured Bailey townhouse offers nearly 1,800 square feet of living space with 3 bedrooms, 2.5 baths, and a versatile main-level den or office that could serve as a 4th bedroom. The open-concept main level features 9-foot ceilings, large windows, and a spacious kitchen with quartz countertops, stainless steel appliances, a gas range, and center island. The adjoining living and dining areas offer easy access to a 12' x 10' rear deck. A half bath and convenient mudroom off the attached two-car garage complete the first floor. Upstairs, you'll find three bedrooms, including a primary suite with a private bath. The full basement with egress provides excellent potential for future finished living space. Built with energy efficiency in mind, these solar-ready homes offer customization options and a two-year Sterling Homes warranty. Buyers are guided through the approximately 180-day construction process by a dedicated coordinator, with regular updates through an online portal. Discover the opportunity to personalize your new home at Dogwood Circle! **PHOTOS ARE LIKENESS ONLY. Home to be built.**
Active
Listed by: Vermont Real Estate Company • Kara Koptiuch • 802-540-8300
$545,750
23 Dogwood Circle #23L Bailey Plan, Milton, VT 05468
4beds
1,748sqft
Condominium
Built in 2027
-- sqft lot
$536,500 Zestimate®
$312/sqft
$-- HOA
What's special
Attached two-car garageFull basement with egressHalf bathOpen-concept main levelLarge windowsStainless steel appliancesGas range
- 31 days
- 33
- 0
Zillow last checked:
Listing updated:
Listed by:
Kara Koptiuch,
Vermont Real Estate Company 802-540-8300,
Bryce Gilmer,
Vermont Real Estate Company
Source: PrimeMLS,MLS#: 5114964
Facts & features
Interior
Bedrooms & bathrooms
- Bedrooms: 4
- Bathrooms: 3
- Full bathrooms: 1
- 3/4 bathrooms: 1
- 1/2 bathrooms: 1
Heating
- Natural Gas, Hot Air
Cooling
- None
Appliances
- Included: ENERGY STAR Qualified Dishwasher, Microwave, ENERGY STAR Qualified Refrigerator, Gas Stove, Exhaust Fan
- Laundry: 1st Floor Laundry
Features
- Primary BR w/ BA
- Flooring: Carpet, Hardwood, Tile
- Basement: Full,Interior Access,Interior Entry
Interior area
- Total structure area: 2,656
- Total interior livable area: 1,748 sqft
- Finished area above ground: 1,748
- Finished area below ground: 0
Property
Parking
- Total spaces: 2
- Parking features: Paved, Auto Open, Direct Entry, Driveway, Garage
- Garage spaces: 2
- Has uncovered spaces: Yes
Accessibility
- Accessibility features: 1st Floor 1/2 Bathroom, 1st Floor Hrd Surfce Flr, 1st Floor Laundry
Features
- Levels: Two
- Stories: 2
- Patio & porch: Covered Porch
Lot
- Features: Subdivided, Near Shopping, Near Public Transit
Details
- Zoning description: Residential
- Special conditions: Standard
Construction
Type & style
- Home type: Condo
- Property subtype: Condominium
Materials
- Wood Frame, Vinyl Siding
- Foundation: Poured Concrete
- Roof: Shingle
Condition
- To Be Built
- New construction: No
- Year built: 2027
Utilities & green energy
- Electric: Circuit Breakers
- Sewer: Public Sewer
- Utilities for property: Cable Available
Community & HOA
Community
- Security: Carbon Monoxide Detector(s), HW/Batt Smoke Detector
- Subdivision: Dogwood Circle
HOA
- Amenities included: Landscaping, Snow Removal
- Services included: Maintenance Grounds, Plowing
- Additional fee info: Fee: $180
Location
- Region: Milton
Financial & listing details
- Price per square foot: $312/sqft
- Date on market: 10/20/2026
Estimated market value
$536,500
$510,000 - $563,000
$2,826/mo
Price history
| Date | Event | Price |
|---|---|---|
| 10/20/2026 | Listed for sale | $545,750$312/sqft |
Source:  PrimeMLS #5114964 Report a problem | ||
Public tax history
Tax history is unavailable.
Monthly payment
Est. payment
Payment breakdown
Explore the cost of this home by adjusting the details. Changes won't be saved.Climate risks
Neighborhood: 05468
Nearby schools
Schools provided by the listing agent
- Elementary: Milton Elementary School
- Middle: Milton Jr High School
- High: Milton Senior High School
- District: Milton
Source: PrimeMLS. This data may not be complete. We recommend contacting the local school district to confirm school assignments for this home.

Similar homes
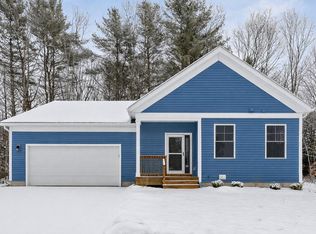
- $543,6503 bd2 ba1.3k sqft24R Dogwood Circle #24R Cardinal, Milton, VT 05468Active
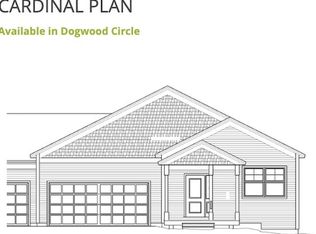 MLS ID #5114967, Kara Koptiuch. PrimeMLS
- $559,9003 bd3 ba1.5k sqft10 Dogwood Circle #10 Barton Plan, Milton, VT 05468Active
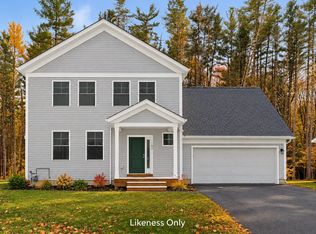 MLS ID #5074180, Kara Koptiuch. PrimeMLS
- $498,0953 bd3 ba1.5k sqft15 Dogwood Circle #15L Gray, Milton, VT 05468Active
 MLS ID #5038573, Kara Koptiuch. PrimeMLS
- $645,1203 bd3 ba2k sqft6 Dogwood Circle #6 Pagoda, Milton, VT 05468Active
 MLS ID #5091367, Kara Koptiuch. PrimeMLS
