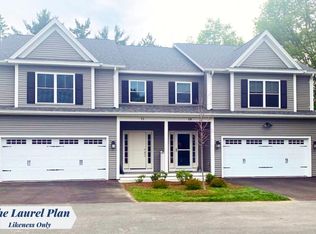
*MOVE IN READY!* Your Chance to Own in the Final Phase of Haydenberry Estates! This model home includes incredible upgrades including Central AC, Open Stair Rails, Steam Humidifier and stylish black hardware. Welcome to the long-anticipated final phase of Haydenberry Estates—featuring the most coveted outer circle lots in the community. These rare townhomes offer maximum privacy with private, tree-lined backyards—a true rarity in townhome living! The Haven Plan is thoughtfully designed for easy, one-level living, with a spacious first-floor primary suite that provides comfort and convenience. Upstairs, you'll find two large additional bedrooms, each with its own full bath—perfect for guests, family, or flexible living space. Situated on over 15 acres of shared common land, this beautifully planned neighborhood offers a tranquil setting with unmatched access to Milton’s parks, shopping, dining, schools, and fitness centers—all just minutes from I-89, and a quick drive to Georgia and Colchester. Inside, enjoy premium finishes such as hardwood and tile flooring, granite countertops, stainless steel appliances, and a gas fireplace. Each home includes a full basement with egress windows, providing excellent potential for future expansion. Best of all, these are PUD townhomes on footprint lots, allowing for single-family home financing—with no condo financing restrictions and significant monthly savings on your mortgage. Now is your chance to personalize your finishes and secure a home in Milton’s most desirable new community—before pricing changes and the final homes are gone!
Active
Listed by: Signature Properties of Vermont • Hank Gintof Jr.
$553,500
64 Greenbrook Circle #7, Milton, VT 05468
3beds
2,235sqft
Condominium, Townhouse
Built in 2026
-- sqft lot
$551,600 Zestimate®
$248/sqft
$-- HOA
What's special
Gas fireplaceCentral acSpacious first-floor primary suiteStainless steel appliancesGranite countertopsOpen stair railsStylish black hardware
- 202 days
- 47
- 0
Zillow last checked:
Listing updated:
Listed by:
Hank Gintof Jr.,
Signature Properties of Vermont jarahr@signaturepropertiesvt.com,
Jarah Romasco,
Signature Properties of Vermont
Source: PrimeMLS,MLS#: 5077708
Facts & features
Interior
Bedrooms & bathrooms
- Bedrooms: 3
- Bathrooms: 3
- Full bathrooms: 2
- 1/2 bathrooms: 1
Heating
- Natural Gas, Hot Air
Cooling
- None
Appliances
- Included: Dishwasher, Microwave, Electric Range, Refrigerator, Owned Water Heater
- Laundry: 1st Floor Laundry
Features
- Flooring: Carpet, Ceramic Tile, Hardwood
- Basement: Full,Unfinished,Interior Entry
Interior area
- Total structure area: 3,599
- Total interior livable area: 2,235 sqft
- Finished area above ground: 2,235
- Finished area below ground: 0
Property
Parking
- Total spaces: 2
- Parking features: Paved, Attached
- Garage spaces: 2
Features
- Levels: Two
- Stories: 2
Lot
- Features: Condo Development, Subdivided
Details
- Zoning description: Residential
Construction
Type & style
- Home type: Townhouse
- Property subtype: Condominium, Townhouse
Materials
- Wood Frame, Vinyl Siding
- Foundation: Concrete Slab
- Roof: Architectural Shingle
Condition
- To Be Built
- New construction: No
- Year built: 2026
Utilities & green energy
- Electric: 150 Amp Service
- Sewer: Public Sewer
- Utilities for property: Underground Utilities
Community & HOA
Community
- Subdivision: Haydenberry Estates
HOA
- Services included: Maintenance Grounds, Other, Plowing, Trash
- Additional fee info: Fee: $200
Location
- Region: Milton
Financial & listing details
- Price per square foot: $248/sqft
- Date on market: 2/27/2026
Estimated market value
$551,600
$524,000 - $579,000
$3,043/mo
Price history
| Date | Event | Price |
|---|---|---|
| 9/1/2026 | Price change | $553,500+2.5%$248/sqft |
Source:  PrimeMLS #5077708 Report a problem PrimeMLS #5077708 Report a problem | ||
| 2/27/2026 | Listed for sale | $539,900$242/sqft |
Source: PrimeMLS #5077708 Report a problem | ||
Public tax history
Tax history is unavailable.
Monthly payment
Est. payment
Payment breakdown
Explore the cost of this home by adjusting the details. Changes won't be saved.Climate risks
Neighborhood: 05468
Nearby schools
Schools provided by the listing agent
- Elementary: Milton Elementary School
- Middle: Milton Jr High School
- High: Milton Senior High School
- District: Milton
Source: PrimeMLS. This data may not be complete. We recommend contacting the local school district to confirm school assignments for this home.

Similar homes
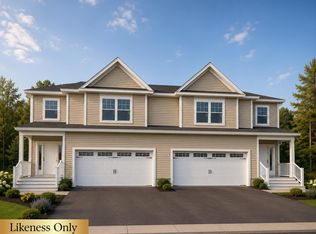
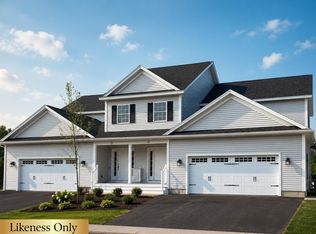
- $539,9003 bd3 ba2.2k sqftHaydenberry Estates, Milton, VT 05468Active
 MLS ID #5077744, Hank Gintof Jr.. PrimeMLS
 - $539,9003 bd3 ba2.2k sqftHaydenberry Estates, Milton, VT 05468ActiveMLS ID #5077742, Hank Gintof Jr.. PrimeMLS
- $509,0003 bd3 ba2.1k sqftHaydenberry Estates, Milton, VT 05468Active
 MLS ID #5066491, Hank Gintof Jr.. PrimeMLS
 - $509,0003 bd3 ba2.1k sqftHaydenberry Estates, Milton, VT 05468ActiveMLS ID #5077727, Hank Gintof Jr.. PrimeMLS
