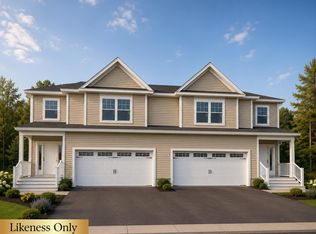
Welcome to the long-anticipated final phase of Haydenberry Estates—featuring the most coveted outer loop lots in the community. These rare townhomes offer maximum privacy with private backyards that back directly to the treeline—a truly unique feature in townhome living! This Laurel Plan boasts 3 spacious bedrooms upstairs and a bright, open-concept main level designed for modern lifestyles. You'll love the high-end finishes, including hardwood and tile floors, granite countertops, stainless steel appliances, and a cozy gas fireplace. Plus, each home includes a basement with egress windows, perfect for future expansion. Set on over 15 acres of shared common land, this thoughtfully planned neighborhood offers a quiet, natural setting with easy access to shopping, dining, schools, gyms, and Milton’s amazing parks—all just minutes from I-89 and a short drive to both Georgia and Colchester. And here’s a key advantage: These PUD townhomes are on footprint lots and qualify for single-family home financing, eliminating condo loan restrictions and offering significant savings on your monthly mortgage. Act now to personalize your finishes and secure your spot in Milton’s most desirable new neighborhood—before pricing adjusts and these final homes are gone!
Active
Listed by: Signature Properties of Vermont • Hank Gintof Jr.
$509,000
22 Blue Heron Loop #19, Milton, VT 05468
3beds
2,190sqft
Condominium, Townhouse
Built in 2026
-- sqft lot
$509,000 Zestimate®
$232/sqft
$-- HOA
What's special
Cozy gas fireplaceQuiet natural settingHigh-end finishesBasement with egress windowsHardwood and tile floorsStainless steel appliancesGranite countertops
- 201 days
- 14
- 0
Zillow last checked:
Listing updated:
Listed by:
Hank Gintof Jr.,
Signature Properties of Vermont jarahr@signaturepropertiesvt.com,
Jarah Romasco,
Signature Properties of Vermont
Source: PrimeMLS,MLS#: 5077721
Facts & features
Interior
Bedrooms & bathrooms
- Bedrooms: 3
- Bathrooms: 3
- Full bathrooms: 2
- 1/2 bathrooms: 1
Heating
- Natural Gas, Hot Air
Cooling
- None
Appliances
- Included: Dishwasher, Microwave, Electric Range, Refrigerator, Owned Water Heater
- Laundry: 2nd Floor Laundry
Features
- Kitchen Island, Kitchen/Dining, Primary BR w/ BA, Walk-In Closet(s)
- Flooring: Carpet, Hardwood, Tile
- Basement: Full,Unfinished,Interior Access,Interior Entry
- Has fireplace: Yes
- Fireplace features: Gas
Interior area
- Total structure area: 3,092
- Total interior livable area: 2,190 sqft
- Finished area above ground: 2,190
- Finished area below ground: 0
Property
Parking
- Total spaces: 2
- Parking features: Paved, Auto Open, Direct Entry, Attached
- Garage spaces: 2
Features
- Levels: Two
- Stories: 2
- Exterior features: Deck
Lot
- Features: Condo Development, PRD/PUD
Details
- Zoning description: Residential
Construction
Type & style
- Home type: Townhouse
- Property subtype: Condominium, Townhouse
Materials
- Wood Frame, Vinyl Siding
- Foundation: Concrete
- Roof: Architectural Shingle
Condition
- To Be Built
- New construction: No
- Year built: 2026
Utilities & green energy
- Electric: Circuit Breakers
- Sewer: Public Sewer
- Utilities for property: Cable Available, Phone Available
Community & HOA
Community
- Security: Carbon Monoxide Detector(s), Hardwired Smoke Detector
HOA
- Amenities included: Master Insurance, Landscaping, Common Acreage, Snow Removal, Trash Removal
- Services included: Maintenance Grounds, Plowing, Trash
- Additional fee info: Fee: $200
Location
- Region: Milton
Financial & listing details
- Price per square foot: $232/sqft
- Date on market: 2/27/2026
Estimated market value
$509,000
$484,000 - $534,000
$3,014/mo
Price history
| Date | Event | Price |
|---|---|---|
| 2/27/2026 | Listed for sale | $509,000$232/sqft |
Source:  PrimeMLS #5077721 Report a problem PrimeMLS #5077721 Report a problem | ||
Public tax history
Tax history is unavailable.
Monthly payment
Est. payment
Payment breakdown
Explore the cost of this home by adjusting the details. Changes won't be saved.Climate risks
Neighborhood: 05468
Nearby schools
Schools provided by the listing agent
- Elementary: Milton Elementary School
- Middle: Milton Jr High School
- High: Milton Senior High School
- District: Milton
Source: PrimeMLS. This data may not be complete. We recommend contacting the local school district to confirm school assignments for this home.
Similar homes
- $509,0003 bd3 ba2.1k sqftHaydenberry Estates, Milton, VT 05468Active
 MLS ID #5066491, Hank Gintof Jr.. PrimeMLS
 - $509,0003 bd3 ba2.1k sqftHaydenberry Estates, Milton, VT 05468ActiveMLS ID #5077726, Hank Gintof Jr.. PrimeMLS
- $509,0003 bd3 ba2.1k sqftHaydenberry Estates, Milton, VT 05468Active
 MLS ID #5077730, Hank Gintof Jr.. PrimeMLS
 - $509,0003 bd3 ba2.1k sqftHaydenberry Estates, Milton, VT 05468ActiveMLS ID #5077727, Hank Gintof Jr.. PrimeMLS
