Build your dream home in Dogwood Circle, a charming new neighborhood by Sterling Homes in the heart of Milton, Vermont. This thoughtfully planned community features 32 new residences, a mix of single-family & duplex homes with modern layouts and quality finishes. Ideally located just off Route 7, Dogwood Circle offers quick access to shopping, dining, schools, & parks. Residents can walk to the Milton Library or Bombardier Park, & enjoy an easy commute to both Burlington and St. Albans—just 20 minutes away. As pictured, the Barton plan is a 3 bedroom 2.5 bathroom home. Inside enjoy an open-concept layout with 9’ ceilings, large windows, & natural light throughout. The kitchen includes quartz countertops, stainless appliances, gas range, and a center island. The main level also features a spacious living area, half bath, & a mudroom off the attached two-car garage. Upstairs, find three bedrooms including a primary suite with walk-in closet and private bath. There is also the potential to add a finished room above the garage for an additional 320 sf. The full basement w/egress offers future finishing potential, including a possible 4th bedroom. These energy-efficient, solar-ready homes come with customization options and a two-year Sterling Homes warranty. You'll be guided through the 180-day building process by a dedicated coordinator and receive regular updates via an online portal. Schedule an appointment today. Photos likeness only- home to be built, other plans available for this lot.
Active
Listed by: Vermont Real Estate Company • Kara Koptiuch
$559,900
10 Dogwood Circle #10 Barton Plan, Milton, VT 05468
3beds
1,568sqft
:
Get pre-qualified$3,907/mo
Single Family Residence
Built in ----
5,227 Square Feet Lot
$555,600 Zestimate®
$357/sqft
$-- HOA
What's special
Attached two-car garageNatural light throughoutQuartz countertopsOpen-concept layoutLarge windowsStainless appliancesGas range
- 193 days |
- 125 |
- 9 |
Zillow last checked:
Listing updated:
Listed by:
Kara Koptiuch,
Vermont Real Estate Company 802-540-8300,
Bryce Gilmer,
Vermont Real Estate Company
Source: PrimeMLS,MLS#: 5074180
Facts & features
Interior
Bedrooms & bathrooms
- Bedrooms: 3
- Bathrooms: 3
- Full bathrooms: 2
- 1/2 bathrooms: 1
Heating
- Natural Gas, Forced Air
Cooling
- None
Features
- Flooring: Carpet, Hardwood
- Windows: ENERGY STAR Qualified Windows
- Basement: Full,Storage Space,Unfinished,Interior Entry
Interior area
- Total structure area: 2,672
- Total interior livable area: 1,568 sqft
- Finished area above ground: 1,568
- Finished area below ground: 0
Property
Parking
- Total spaces: 2
- Parking features: Paved, Auto Open, Direct Entry, Driveway, Garage
- Garage spaces: 2
- Has uncovered spaces: Yes
Features
- Levels: Two
- Stories: 2
- Patio & porch: Covered Porch
- Frontage length: Road frontage: 60
Lot
- Size: 5,227 Square Feet
- Features: Subdivided, Near Paths, Neighborhood
Details
- Zoning description: Residential
Construction
Type & style
- Home type: SingleFamily
- Architectural style: Colonial
- Property subtype: Single Family Residence
Materials
- Wood Frame, Vinyl Siding
- Foundation: Poured Concrete
- Roof: Shingle
Condition
- New construction: Yes
Utilities & green energy
- Electric: Circuit Breakers
- Sewer: Public Sewer
- Utilities for property: Cable Available
Community & HOA
Community
- Subdivision: Dogwood Circle
HOA
- Has HOA: Yes
- Amenities included: Master Insurance
- Services included: HOA Fee
- Additional fee info: Fee: $25
Location
- Region: Milton
Financial & listing details
- Price per square foot: $357/sqft
- Date on market: 1/16/2026
- Road surface type: Paved
Estimated market value
$555,600
$528,000 - $583,000
$2,770/mo
Price history
| Date | Event | Price |
|---|---|---|
| 1/16/2026 | Listed for sale | $559,900$357/sqft |
Source:  PrimeMLS #5074180 Report a problem PrimeMLS #5074180 Report a problem | ||
Public tax history
Tax history is unavailable.
Monthly payment
Est. payment
Payment breakdown
Explore the cost of this home by adjusting the details. Changes won't be saved.Climate risks
Neighborhood: 05468
Nearby schools
GreatSchools rating
- 4/10Milton Middle SchoolGrades: 5-8Distance: 0.6 mi
- 8/10Milton Senior High SchoolGrades: 9-12Distance: 0.6 mi
- 5/10Milton Elementary SchoolGrades: PK-4Distance: 1.2 mi
Schools provided by the listing agent
- Elementary: Milton Elementary School
- Middle: Milton Jr High School
- High: Milton Senior High School
- District: Milton
Source: PrimeMLS. This data may not be complete. We recommend contacting the local school district to confirm school assignments for this home.
- $599,0193 bd3 ba1.7k sqft87 Dogwood Cir #7, Milton, VT 05468Pending

- $575,9502 bd2 ba1.5k sqft9 Dogwood Cir #9, Milton, VT 05468New Construction

- $645,1203 bd3 ba2k sqft6 Dogwood Cir #6, Milton, VT 05468New Construction

- $492,4552 bd2 ba1.3k sqft15 Dogwood Circle 15r Kousa #15R KOUSA, Milton, VT 05468Pending

- $610,9953 bd2 ba1.8k sqft75 Dogwood Cir LOT 5, Milton, VT 05468Sold
- $490,7192 bd2 ba1.3k sqft165 B Dogwood Cir #16R, Milton, VT 05468Sold
- $404,400-- bd-- ba-- sqft12 Johnsons Ct, Milton, VT 05468Off Market
- $490,7503 bd3 ba1.5k sqft15 Dogwood Circle 15l Gray, Milton, VT 05468New Construction
A local agent can set up tours, give advice and negotiate with sellers.
Similar homes
- $575,9502 bd2 ba1.5k sqft9 Dogwood Circle #9 Welchii Plan, Milton, VT 05468ActiveMLS ID #5074182, Kara Koptiuch. PrimeMLS
- $645,1203 bd3 ba2k sqft6 Dogwood Circle #6 Pagoda, Milton, VT 05468ActiveMLS ID #5091367, Kara Koptiuch. PrimeMLS
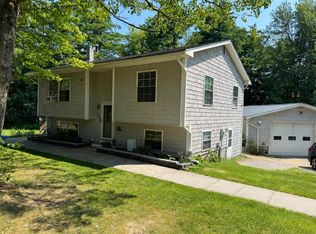
- $549,9004 bd2 ba2.1k sqft194 Fontaine Drive, Georgia, VT 05468Active
 MLS ID #5082413, The Paul Martin Team. PrimeMLS
 - $429,9003 bd2 ba1.4k sqft275 Manley Road, Milton, VT 05468Active
 MLS ID #5101498, Breanna Dupuis. PrimeMLS
 - $482,6502 bd2 ba1.3k sqft14R Dogwood Circle #14R Kousa, Milton, VT 05468ActiveMLS ID #5097337, Kara Koptiuch. PrimeMLS
- $470,0003 bd2 ba1.8k sqft177 Westford Road, Milton, VT 05468ActiveMLS ID #5095550, Ferrara Libby Team. PrimeMLS
- $520,5003 bd3 ba2.1k sqftHaydenberry Estates, Milton, VT 05468ActiveMLS ID #5066492, Hank Gintof Jr.. PrimeMLS
- $509,0003 bd3 ba2.1k sqftHaydenberry Estates, Milton, VT 05468ActiveMLS ID #5066491, Hank Gintof Jr.. PrimeMLS
- $490,7503 bd3 ba1.5k sqft15 Dogwood Circle #15L Gray, Milton, VT 05468ActiveMLS ID #5038573, Kara Koptiuch. PrimeMLS
- $799,9003 bd3 ba2k sqft49 Edgewater Terrace, Milton, VT 05468ActiveMLS ID #5093856, Bryce Gilmer. PrimeMLS
- $509,0003 bd3 ba2.1k sqftHaydenberry Estates, Milton, VT 05468ActiveMLS ID #5077730, Hank Gintof Jr.. PrimeMLS
- $509,0003 bd3 ba2.1k sqftHaydenberry Estates, Milton, VT 05468ActiveMLS ID #5077726, Hank Gintof Jr.. PrimeMLS
- $509,0003 bd3 ba2.1k sqftHaydenberry Estates, Milton, VT 05468ActiveMLS ID #5077727, Hank Gintof Jr.. PrimeMLS
- $729,9003 bd3 ba1.9k sqft234 Oakledge Way, Milton, VT 05468ActiveMLS ID #5089204, Andrea Champagne. PrimeMLS
- $509,0003 bd3 ba2.1k sqftHaydenberry Estates, Milton, VT 05468ActiveMLS ID #5077721, Hank Gintof Jr.. PrimeMLS
- $509,0003 bd3 ba2.1k sqftHaydenberry Estates, Milton, VT 05468ActiveMLS ID #5077723, Hank Gintof Jr.. PrimeMLS
- $509,0003 bd3 ba2.1k sqftHaydenberry Estates, Milton, VT 05468ActiveMLS ID #5077719, Hank Gintof Jr.. PrimeMLS
- $539,0003 bd2 ba1.7k sqft1450 Hinesburg Road, South Burlington, VT 05403ActiveMLS ID #5101234, Kara Koptiuch. PrimeMLS
- $409,0003 bd2 ba1.8k sqft140 Austin Road, Georgia, VT 05468ActiveMLS ID #5089493, Lipkin Audette Team. PrimeMLS
- $678,5753 bd3 ba1.8k sqft4 Barnabas Court Lot 4 AIKEN Plan, Colchester, VT 05468ActiveMLS ID #5086493, Kara Koptiuch. PrimeMLS
