Welcome to a residence positioned to capture some of the region’s finest western exposures. Featuring views across Lake Champlain to the distant Adirondack Mountains, this home offers a quiet, front-row seat to late-afternoon sun and vibrant evening skies over the water. Large windows and thoughtful outdoor living spaces optimize natural light throughout the day, creating a welcoming backdrop for relaxing or entertaining. Inside, the open layout easily balances daily comfort with functional living areas. The main floor features a practical flow, quality finishes, and a spacious primary suite offering convenient single-level living and private views. Downstairs, a versatile walk-out basement seamlessly extends your living space outdoors, offering direct access to the yard and an ideal setup for a rec room, home gym, or guest suite. Whether starting your morning as light reflects off the lake or hosting guests during golden hour, the setting provides a relaxed lakeside lifestyle. Located just minutes from local dining, shopping, and waterfront recreation, this property combines everyday convenience with a scenic orientation. Homes offering this combination of main-floor living, walk-out functionality, and western lake views present a compelling opportunity in today’s market.
Active
Listed by: 802 Real Estate • Nick Riina • 802-448-2860
Price cut: $55K (10/13)
$1,195,000
22 Aiken Street, South Burlington, VT 05403
3beds
3,240sqft
Single Family Residence
Built in 2013
8,712 Square Feet Lot
$1,164,500 Zestimate®
$369/sqft
$-- HOA
What's special
Quality finishesThoughtful outdoor living spacesWestern exposuresVersatile walk-out basementWalk-out functionalitySpacious primary suiteConvenient single-level living
- 47 days
- 509
- 23
Zillow last checked:
Listing updated:
Listed by:
Nick Riina,
802 Real Estate 802-448-2860
Source: PrimeMLS,MLS#: 5107816
Facts & features
Interior
Bedrooms & bathrooms
- Bedrooms: 3
- Bathrooms: 4
- Full bathrooms: 2
- 3/4 bathrooms: 1
- 1/2 bathrooms: 1
Heating
- Forced Air
Cooling
- Central Air
Appliances
- Included: Gas Cooktop, Dishwasher, Disposal, Dryer, Range Hood, Double Oven, Wall Oven, Refrigerator, Washer
Features
- Dining Area, Living/Dining, Primary BR w/ BA
- Flooring: Carpet, Hardwood, Tile
- Basement: Finished,Full,Walkout,Basement Stairs,Walk-Out Access
- Number of fireplaces: 1
- Fireplace features: Gas, 1 Fireplace
Interior area
- Total structure area: 4,224
- Total interior livable area: 3,240 sqft
- Finished area above ground: 2,472
- Finished area below ground: 768
Property
Parking
- Total spaces: 2
- Parking features: Paved
- Garage spaces: 2
Features
- Levels: Two
- Stories: 2
- Patio & porch: Covered Porch
- Exterior features: Deck
- Frontage length: Road frontage: 61
Lot
- Size: 8,712 Square Feet
- Features: Neighborhood
Details
- Parcel number: 60018817627
- Zoning description: res
- Special conditions: Standard
Construction
Type & style
- Home type: SingleFamily
- Architectural style: Contemporary
- Property subtype: Single Family Residence
Materials
- Wood Frame
- Foundation: Concrete
- Roof: Architectural Shingle
Condition
- New construction: No
- Year built: 2013
Utilities & green energy
- Electric: Circuit Breakers
- Sewer: Public Sewer
- Utilities for property: Cable
Community & HOA
Community
- Subdivision: South Village
HOA
- Services included: Maintenance Grounds, Plowing, Trash
- Additional fee info: Fee: $261
Location
- Region: S Burlington
Financial & listing details
- Price per square foot: $369/sqft
- Tax assessed value: $737,700
- Annual tax amount: $15,931
- Date on market: 9/2/2026
Estimated market value
$1,164,500
$1.11M - $1.22M
$5,286/mo
Price history
| Date | Event | Price |
|---|---|---|
| 10/13/2026 | Price change | $1,195,000-4.4%$369/sqft |
Source:  PrimeMLS #5107816 Report a problem PrimeMLS #5107816 Report a problem | ||
| 9/2/2026 | Listed for sale | $1,250,000+455.6%$386/sqft |
Source: PrimeMLS #5107816 Report a problem | ||
| 1/3/2012 | Sold | $225,000$69/sqft |
Source: Public Record Report a problem | ||
Public tax history
| Year | Property taxes | Tax assessment |
|---|---|---|
| 2025 | $15,569 | $737,700 |
| 2024 | -- | $737,700 |
| 2023 | -- | $737,700 |
| 2022 | -- | $737,700 |
| 2021 | -- | $737,700 +21.1% |
| 2020 | -- | $609,300 |
| 2019 | -- | $609,300 |
| 2018 | -- | $609,300 |
| 2017 | $13,283 | $609,300 |
| 2016 | -- | $609,300 +9900% |
| 2015 | -- | $6,093 |
| 2014 | -- | $6,093 +194.3% |
| 2013 | -- | $2,070 |
| 2012 | -- | $2,070 |
| 2008 | -- | -- |
Find assessor info on the county website
Monthly payment
Est. payment
Payment breakdown
Explore the cost of this home by adjusting the details. Changes won't be saved.Climate risks
Neighborhood: 05403
Nearby schools
Schools provided by the listing agent
- Elementary: Orchard Elementary School
- Middle: Frederick H. Tuttle Middle Sch
- High: South Burlington High School
- District: South Burlington Sch Distict
Source: PrimeMLS. This data may not be complete. We recommend contacting the local school district to confirm school assignments for this home.
Similar homes
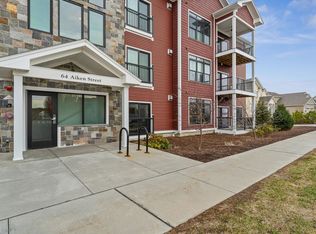
- $949,0003 bd4 ba3.3k sqft18 North Jefferson Road, South Burlington, VT 05403Active
 MLS ID #5110089, Geri Reilly. PrimeMLS
 - $1,450,0003 bd3 ba2.7k sqft225 Midland Avenue, South Burlington, VT 05403Active
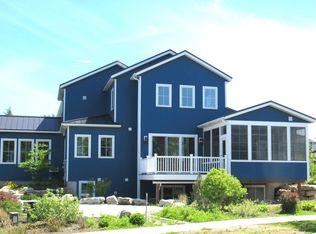 MLS ID #5093053, Betsy Gregory. PrimeMLS
 - $849,0003 bd3 ba3.2k sqft6 Quail Run, South Burlington, VT 05403Active
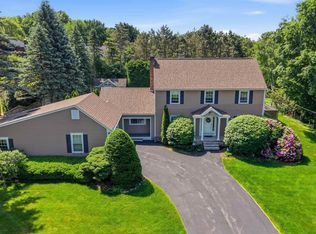 MLS ID #5103230, Giles Wagoner. PrimeMLS
 - $1,095,0004 bd4 ba3.2k sqft27 Leo Lane, South Burlington, VT 05403Active
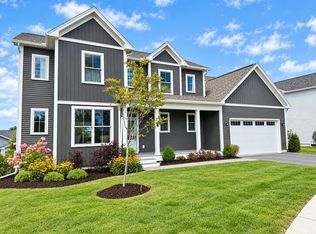 MLS ID #5109719, Lipkin Audette Team. PrimeMLS
