A rare opportunity to own a substantial, established equestrian facility on 17 acres in Shelburne, offering an exceptional combination of location, scale and infrastructure. The property features two barns with 22 box stalls and 4 pony stalls, plus 4 additional quarantine or emergency stalls on the second floor of the original barn. A 70' x 120' indoor arena and expansive 240' x 110' outdoor arena support year-round riding and training. Numerous paddocks and pastures provide ample turnout, complemented by a large field with a run-in shed for outdoor boarders or school horses and a smaller recovery paddock. Both barns offer heated tack rooms and running water, while the main barn includes an office, changing room and wash stall. The historic bank barn and indoor arena have both received new roofs within the past several years. The facility has been thoughtfully designed for day-to-day operations, with dedicated trailer parking, ample parking for boarders, two locking gates and a driveway configured to accommodate trailers while allowing vehicles to pass. The 3-bedroom, 3.5-bath residence provides additional flexibility with a second-floor suite featuring a separate entrance, kitchenette and living room, well suited for guests, staff or a barn manager. With extensive equestrian infrastructure already established in one of Chittenden County's most desirable communities, this is a property of a scale and location rarely offered in Shelburne.
Active
Listed by: Vermont Real Estate Company • Kara Koptiuch
$1,350,000
6493 Dorset Street, Shelburne, VT 05482
3beds
2,700sqft
Single Family Residence
Built in 1975
17 Acres Lot
$-- Zestimate®
$500/sqft
$-- HOA
What's special
Numerous paddocks and pasturesHistoric bank barnTwo locking gatesSmaller recovery paddockHeated tack rooms
- 45 days
- 731
- 29
Zillow last checked:
Listing updated:
Listed by:
Kara Koptiuch,
Vermont Real Estate Company 802-540-8300
Source: PrimeMLS,MLS#: 5106025
Facts & features
Interior
Bedrooms & bathrooms
- Bedrooms: 3
- Bathrooms: 4
- Full bathrooms: 2
- 3/4 bathrooms: 1
- 1/2 bathrooms: 1
Heating
- Baseboard, Electric, Hot Water, Wood Stove
Cooling
- None
Appliances
- Included: Refrigerator, Electric Stove
Features
- Living/Dining, Primary BR w/ BA
- Flooring: Carpet, Softwood, Vinyl
- Basement: Crawl Space,Partially Finished,Walkout,Interior Entry
- Fireplace features: Wood Stove Hook-up
Interior area
- Total structure area: 2,700
- Total interior livable area: 2,700 sqft
- Finished area above ground: 2,444
- Finished area below ground: 256
Property
Parking
- Parking features: Dirt, Driveway, Off Street, On Site, Parking Spaces 11 - 20
- Has uncovered spaces: Yes
Features
- Levels: Two
- Stories: 2
- Patio & porch: Porch
- Exterior features: Deck, Shed
- Has view: Yes
- View description: Mountain(s)
- Body of water: _Unnamed
- Frontage length: Road frontage: 1975
Lot
- Size: 17 Acres
- Features: Country Setting, Horse/Animal Farm, Field/Pasture
Details
- Additional structures: Barn(s), Stable(s)
- Parcel number: (183)0622190000
- Zoning description: Res/Agr
- Special conditions: Standard
Construction
Type & style
- Home type: SingleFamily
- Architectural style: Contemporary
- Property subtype: Single Family Residence
Materials
- Other, Wood Siding
- Foundation: Concrete
- Roof: Shingle
Condition
- New construction: No
- Year built: 1975
Utilities & green energy
- Electric: 220 Plug
- Sewer: On-Site Septic Exists, Septic Tank
- Utilities for property: Cable Available
Community & HOA
Community
- Security: Carbon Monoxide Detector(s)
Location
- Region: Shelburne
Financial & listing details
- Price per square foot: $500/sqft
- Tax assessed value: $568,400
- Annual tax amount: $15,288
- Date on market: 8/20/2026
- Road surface type: Paved
Estimated market value
Not available
Estimated sales range
Not available
Not available
Price history
| Date | Event | Price |
|---|---|---|
| 8/20/2026 | Listed for sale | $1,350,000$500/sqft |
Source:  PrimeMLS #5106025 Report a problem PrimeMLS #5106025 Report a problem | ||
| 8/14/2026 | Listing removed | $1,350,000$500/sqft |
Source: PrimeMLS #5056509 Report a problem | ||
| 8/14/2025 | Listed for sale | $1,350,000$500/sqft |
Source: PrimeMLS #5056509 Report a problem | ||
Public tax history
| Year | Property taxes | Tax assessment |
|---|---|---|
| 2017 | -- | $568,400 +0.8% |
| 2016 | -- | $564,100 +9824.3% |
| 2015 | -- | $5,684 |
| 2014 | -- | $5,684 |
| 2013 | -- | $5,684 |
| 2012 | -- | $5,684 |
| 2011 | -- | $5,684 |
| 2010 | -- | $5,684 -0.9% |
| 2009 | -- | $5,737 |
| 2008 | -- | $5,737 +20.6% |
| 2007 | -- | $4,758 |
| 2006 | -- | $4,758 |
Find assessor info on the county website
Monthly payment
Est. payment
Payment breakdown
Explore the cost of this home by adjusting the details. Changes won't be saved.Climate risks
Neighborhood: 05482
Nearby schools
Schools provided by the listing agent
- Elementary: Shelburne Community School
- Middle: Shelburne Community School
- High: Champlain Valley UHSD #15
- District: Champlain Valley UHSD 15
Source: PrimeMLS. This data may not be complete. We recommend contacting the local school district to confirm school assignments for this home.
Similar homes
- $1,255,0003 bd3 ba3k sqft305 Westview Drive, Shelburne, VT 05482Active
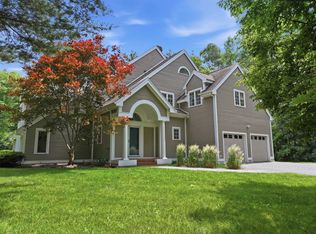 MLS ID #5098745, Kelly J Byers. PrimeMLS
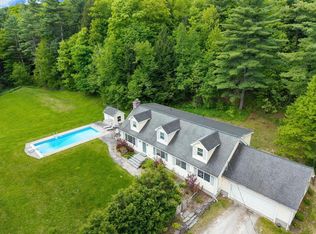
 - $875,0003 bd3 ba2.6k sqft777 Mount Philo Road, Shelburne, VT 05482Active
 MLS ID #5108338, Jessica Bridge. PrimeMLS
 - $839,0005 bd3 ba3.1k sqft546 Spear Street, Charlotte, VT 05445Active
 MLS ID #5110122, Nancy R Warren. PrimeMLS
 - $780,0004 bd3 ba2.8k sqft1883 Pond Road, Hinesburg, VT 05461Active
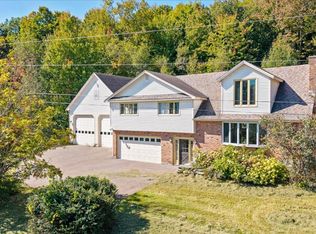 MLS ID #5112253, Kathleen OBrien. PrimeMLS
