Set on 10 acres with impressive views of the Adirondacks and year-round sunsets, this light filled Charlotte contemporary offers a wonderful connection to nature, an open floor plan, and a versatile accessory dwelling unit. The pond reflects the sky, trees and extraordinary Adirondack sunsets, offering a peaceful, ever-changing backdrop to this special property. The living room is the heart of the home, with expansive windows framing the mountain views and updated skylights filling the space with natural light. The updated kitchen is both beautiful and functional, featuring a Carrara marble backsplash, Miele appliances, and Vermont Danby marble countertops. Radiant floor heat, wood flooring, and a cozy den with a quality wood-burning insert add comfort and warmth throughout the seasons. The first floor office provides a quiet workspace, while the second-floor primary suite features a vaulted ceiling, private bath, and southern exposure that fills the room with wonderful natural light. Two additional bedrooms include one with a new walkout deck and a fully renovated second full bath. Two additional bedrooms include one with a new walkout deck and a fully renovated second full bath. A private-entry accessory dwelling unit offers exceptional flexibility for guests, extended family, or rental income, with its own living room, kitchen, bedroom, large bath, generous closets, and beautiful mountain views. Solar panels add to the home’s energy efficiency. Terrific viewing deck and outdoor shower! The owners describe this as a home where you can truly slow down and enjoy the setting, watching the seasons change, gathering with family and friends, and feeling surrounded by nature while still being close to all that Charlotte and the greater Burlington area have to offer.
Active
Listed by: Four Seasons Sotheby's Int'l Realty • Kathleen OBrien
Price cut: $100K (9/25)
$1,895,000
790 Lime Kiln Road, Charlotte, VT 05445
4beds
3,949sqft
Single Family Residence
Built in 1968
10 Acres Lot
$1,792,200 Zestimate®
$480/sqft
$-- HOA
What's special
Light filled charlotte contemporaryRadiant floor heatWood flooringOutdoor showerMiele appliancesOpen floor planTerrific viewing deck
- 31 days
- 1,294
- 160
Zillow last checked:
Listing updated:
Listed by:
Kathleen OBrien,
Four Seasons Sotheby's Int'l Realty 802-864-0541
Source: PrimeMLS,MLS#: 5107707
Facts & features
Interior
Bedrooms & bathrooms
- Bedrooms: 4
- Bathrooms: 4
- Full bathrooms: 2
- 3/4 bathrooms: 1
- 1/2 bathrooms: 1
Heating
- Propane, Solar, Baseboard, Hot Water, In Floor, Radiant, Radiant Floor, Wood Stove
Cooling
- Other
Appliances
- Included: Electric Cooktop, Dishwasher, Disposal, ENERGY STAR Qualified Dryer, Microwave, Wall Oven, Electric Range, Refrigerator, ENERGY STAR Qualified Washer, Domestic Water Heater, Owned Water Heater, Solar Hot Water, Warming Drawer
- Laundry: 2nd Floor Laundry
Features
- Cathedral Ceiling(s), Ceiling Fan(s), Dining Area, Hearth, In-Law/ADU, In-Law Suite, Kitchen Island, Kitchen/Living, Primary BR w/ BA, Natural Light, Energy Rated Skylight(s), Vaulted Ceiling(s)
- Flooring: Carpet, Hardwood, Tile
- Basement: Concrete,Concrete Floor,Partial,Interior Stairs,Sump Pump,Unfinished,Interior Entry
- Fireplace features: Wood Stove Insert
Interior area
- Total structure area: 4,149
- Total interior livable area: 3,949 sqft
- Finished area above ground: 3,949
- Finished area below ground: 0
Video & virtual tour
Property
Parking
- Total spaces: 2
- Parking features: Crushed Stone, Right-Of-Way (ROW), Auto Open, Direct Entry, Driveway, Parking Spaces 11 - 20, Attached
- Garage spaces: 2
- Has uncovered spaces: Yes
Features
- Levels: Two
- Stories: 2
- Patio & porch: Patio
- Exterior features: Garden, Natural Shade
- Has view: Yes
- View description: Mountain(s)
- Waterfront features: Pond Site
Lot
- Size: 10 Acres
- Features: Country Setting, Field/Pasture, Landscaped, Level, Open Lot, Recreational, Slight, Views, Near Golf Course, Near Paths, Near Shopping, Near Skiing, Near Snowmobile Trails, Near Hospital, Near School(s)
Details
- Parcel number: 13804310678
- Zoning description: Residential
- Special conditions: Standard
Construction
Type & style
- Home type: SingleFamily
- Architectural style: Contemporary
- Property subtype: Single Family Residence
Materials
- Cellulose Insulation, Fiberglss Batt Insulation, Wood Frame, Brick Exterior, Clapboard Exterior, Combination Exterior, Hardwood Exterior, Spray Foam Insulation
- Foundation: Poured Concrete
- Roof: Asphalt Shingle
Condition
- New construction: No
- Year built: 1968
Utilities & green energy
- Electric: 100 Amp Service, Circuit Breakers, Underground, Net Meter
- Sewer: 1250 Gallon, Concrete, Mound Septic, On-Site Septic Exists, Private Sewer, Pumping Station, Septic Design Available, Septic Tank
- Utilities for property: Cable at Site, Propane, Phone Available, Underground Utilities
Community & HOA
Community
- Security: Carbon Monoxide Detector(s), Battery Smoke Detector
Location
- Region: Charlotte
Financial & listing details
- Price per square foot: $480/sqft
- Tax assessed value: $1,011,300
- Annual tax amount: $16,533
- Date on market: 9/1/2026
- Road surface type: Gravel
Estimated market value
$1,792,200
$1.70M - $1.88M
$7,468/mo
Price history
| Date | Event | Price |
|---|---|---|
| 9/25/2026 | Price change | $1,895,000-5%$480/sqft |
Source:  PrimeMLS #5107707 Report a problem PrimeMLS #5107707 Report a problem | ||
| 9/1/2026 | Listed for sale | $1,995,000+219.2%$505/sqft |
Source: PrimeMLS #5107707 Report a problem | ||
| 7/15/2010 | Sold | $625,000-3.8%$158/sqft |
Source: Public Record Report a problem | ||
| 5/19/2010 | Listed for sale | $650,000+58.5%$165/sqft |
Source: Prudential Realty Mart Report a problem | ||
| 6/4/2001 | Sold | $410,000$104/sqft |
Source: Public Record Report a problem | ||
Public tax history
| Year | Property taxes | Tax assessment |
|---|---|---|
| 2025 | $14,627 | $1,011,300 |
| 2024 | -- | $1,011,300 |
| 2023 | -- | $1,011,300 +53.6% |
| 2022 | -- | $658,500 |
| 2021 | -- | $658,500 |
| 2020 | -- | $658,500 |
| 2019 | -- | $658,500 |
| 2018 | -- | $658,500 |
| 2017 | $11,899 +17.7% | $658,500 |
| 2016 | $10,107 | $658,500 +9780% |
| 2015 | $10,107 +0% | $6,665 |
| 2014 | $10,107 0% | $6,665 |
| 2013 | $10,107 | $6,665 |
| 2012 | -- | $6,665 |
| 2011 | -- | $6,665 -6.1% |
| 2010 | -- | $7,098 |
| 2009 | -- | $7,098 |
| 2008 | -- | $7,098 +28.5% |
| 2007 | -- | $5,525 |
| 2006 | -- | $5,525 |
Find assessor info on the county website
Monthly payment
Est. payment
Payment breakdown
Explore the cost of this home by adjusting the details. Changes won't be saved.Climate risks
Neighborhood: 05445
Nearby schools
Schools provided by the listing agent
- Elementary: Charlotte Central School
- Middle: Charlotte Central School
- High: Champlain Valley UHSD #15
- District: Chittenden South
Source: PrimeMLS. This data may not be complete. We recommend contacting the local school district to confirm school assignments for this home.

Similar homes
- $2,195,0004 bd4 ba5.4k sqft1576 Ferry Road, Charlotte, VT 05445Active
 MLS ID #5107116, Kathleen OBrien. PrimeMLS
 - $2,500,0004 bd4 ba3.6k sqft1163 Thompsons Point Road, Charlotte, VT 05445Active
 MLS ID #5096174, David Parsons. PrimeMLS
 - $1,425,0003 bd4 ba3.5k sqft145 Cannon Point Road, Charlotte, VT 05445Active
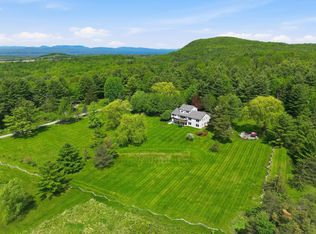 MLS ID #5073797, Mary P Palmer. PrimeMLS
 - $2,100,0004 bd2 ba2.2k sqft481 Hills Point Road, Charlotte, VT 05445Active
 MLS ID #5088043, Geri Reilly. PrimeMLS
