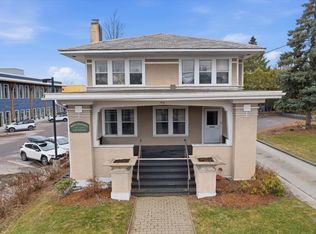
A rare offering in Burlington's Hill Section, this exceptional 1930's Craftsman-style residence blends timeless architecture, quality updates and privacy on .68 beautifully landscaped acres. With over 4,000 finished sq. ft., 4 bedrooms, and 4 baths, the home offers an extraordinary combination of comfort & versatility. Professionally designed grounds create a private sanctuary of lush perennial gardens, artisan stone walls, winding paths, patio, raised garden beds, charming oversized shed, & fenced yard. The expansive Ipe hardwood deck extends from the kitchen, creating an effortless setting for entertaining or quiet evenings overlooking the gardens. The chef's kitchen features Scandinavian-inspired cabinetry, granite countertops, custom walk-in pantry, breakfast nook, oversized stainless sink, & Sub-Zero & Viking appliances. Inside, cathedral ceilings and skylights illuminate the living room, while a gracious foyer with original terra cotta floors & red oak flooring throughout much of the home celebrate its enduring character. Two primary suites - one on each level - provide exceptional flexibility and effortless aging-in-place potential. The updated main-level suite includes an accessible bath with no-step shower & radiant heat. Upstairs, the second suite offers a soaking tub, custom cabinetry, ceramic tile, and oversized linen closet. An oversized, heated two-car garage with expansive heated workshop and attic storage adds remarkable utility, with possibilities for a studio, gym, game room, or creative retreat. A lower-level efficiency apartment with private entrance and separate utilities offers income potential or additional guest space. Multiple heating/cooling systems and zones ensure year-round comfort, including 5 heat/AC mini splits, propane stove, fireplace insert, baseboard HW heat, & radiant flooring. With over 400 amps of electrical service and comprehensive inspections completed, this extraordinary property is ready to be enjoyed for years to come!
Active
Listed by: Coldwell Banker Hickok and Boardman • Stacey Lax
$1,750,000
106 Ledge Road, Burlington, VT 05401
4beds
4,063sqft
Single Family Residence
Built in 1935
0.68 Acres Lot
$-- Zestimate®
$431/sqft
$-- HOA
What's special
Fireplace insertProfessionally designed groundsArtisan stone wallsBreakfast nookBaseboard hw heatCathedral ceilingsRadiant flooring
- 27 days
- 2,539
- 102
Zillow last checked:
Listing updated:
Listed by:
Stacey Lax,
Coldwell Banker Hickok and Boardman Cell:802-999-5391
Source: PrimeMLS,MLS#: 5108992
Facts & features
Interior
Bedrooms & bathrooms
- Bedrooms: 4
- Bathrooms: 4
- Full bathrooms: 3
- 3/4 bathrooms: 1
Heating
- Propane, Oil, Baseboard, Vented Gas Heater, Heat Pump, Hot Water, Zoned, Radiant Floor, Gas Stove, Wood Stove, Mini Split, Boiler
Cooling
- Mini Split
Appliances
- Included: Gas Cooktop, Dishwasher, Dryer, Microwave, Wall Oven, Refrigerator, Washer, Electric Water Heater, Water Heater off Boiler, Owned Water Heater, Exhaust Fan
- Laundry: 2nd Floor Laundry
Features
- Cathedral Ceiling(s), Ceiling Fan(s), Dining Area, Primary BR w/ BA, Natural Light, Soaking Tub, Walk-in Pantry
- Flooring: Carpet, Ceramic Tile, Hardwood, Other, Tile, Vinyl
- Windows: Blinds, Skylight(s), Window Treatments, Screens, Double Pane Windows
- Basement: Concrete Floor,Daylight,Full,Partially Finished,Interior Stairs,Sump Pump,Walkout,Interior Access,Exterior Entry,Interior Entry
- Number of fireplaces: 1
- Fireplace features: 1 Fireplace, Wood Stove Insert
Interior area
- Total structure area: 4,303
- Total interior livable area: 4,063 sqft
- Finished area above ground: 3,823
- Finished area below ground: 240
Video & virtual tour
Property
Parking
- Total spaces: 2
- Parking features: Crushed Stone, Auto Open, Direct Entry, Heated Garage, Driveway, Garage, Off Street, On Site, Parking Spaces 3 - 5, Unpaved, Detached
- Garage spaces: 2
- Has uncovered spaces: Yes
Accessibility
- Accessibility features: 1st Floor Bedroom, 1st Floor Full Bathroom, 1st Floor Hrd Surfce Flr, Bathroom w/Roll-in Shower, Bathroom w/Tub, Hard Surface Flooring, Low Pile Carpet
Features
- Levels: 1.75
- Stories: 1.75
- Patio & porch: Patio
- Exterior features: Deck, Garden, Natural Shade, Shed
- Fencing: Full
Lot
- Size: 0.68 Acres
- Features: City Lot, Landscaped, Near Shopping, Neighborhood, Near Public Transit, Near School(s)
Details
- Parcel number: 11403519038
- Zoning description: R2
- Special conditions: Standard
- Other equipment: Radon Mitigation
Construction
Type & style
- Home type: SingleFamily
- Architectural style: Craftsman
- Property subtype: Single Family Residence
Materials
- Brick Veneer Exterior, Shingle Siding, Wood Siding
- Foundation: Block, Concrete
- Roof: Asphalt Shingle
Condition
- New construction: No
- Year built: 1935
Utilities & green energy
- Electric: 200+ Amp Service, Circuit Breakers
- Sewer: Public Sewer
- Utilities for property: Cable Available, Propane, Phone Available, Fiber Optic Internt Avail
Community & HOA
Community
- Security: Security, Carbon Monoxide Detector(s), Security System, Smoke Detector(s), HW/Batt Smoke Detector
Location
- Region: Burlington
Financial & listing details
- Price per square foot: $431/sqft
- Tax assessed value: $1,200,400
- Annual tax amount: $29,517
- Date on market: 9/9/2026
- Road surface type: Gravel, Paved
Estimated market value
Not available
Estimated sales range
Not available
Not available
Price history
| Date | Event | Price |
|---|---|---|
| 9/9/2026 | Listed for sale | $1,750,000+103.5%$431/sqft |
Source:  PrimeMLS #5108992 Report a problem PrimeMLS #5108992 Report a problem | ||
| 7/25/2005 | Sold | $860,000$212/sqft |
Source: Public Record Report a problem | ||
Public tax history
| Year | Property taxes | Tax assessment |
|---|---|---|
| 2025 | $28,600 | $1,200,400 |
| 2024 | -- | $1,200,400 |
| 2023 | -- | $1,200,400 |
| 2022 | -- | $1,200,400 |
| 2021 | -- | $1,200,400 +48.8% |
| 2020 | -- | $806,600 |
| 2019 | -- | $806,600 |
| 2018 | -- | $806,600 +1.2% |
| 2017 | $21,227 +30.1% | $796,800 |
| 2016 | $16,316 | $796,800 +9900% |
| 2015 | $16,316 | $7,968 |
| 2014 | $16,316 | $7,968 |
| 2013 | $16,316 | $7,968 |
| 2012 | -- | $7,968 |
| 2011 | -- | $7,968 |
| 2010 | -- | $7,968 +1.3% |
| 2009 | -- | $7,869 |
| 2008 | -- | $7,869 |
| 2007 | -- | $7,869 |
| 2006 | -- | $7,869 |
Find assessor info on the county website
Monthly payment
Est. payment
Payment breakdown
Explore the cost of this home by adjusting the details. Changes won't be saved.Climate risks
Neighborhood: 05401
Nearby schools
Schools provided by the listing agent
- Elementary: Assigned
- Middle: Edmunds Middle School
- High: Burlington High School
- District: Burlington School District
Source: PrimeMLS. This data may not be complete. We recommend contacting the local school district to confirm school assignments for this home.
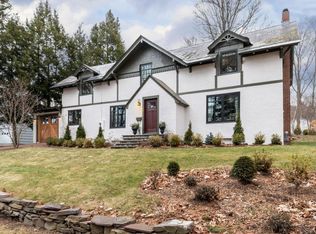
Similar homes
- $1,185,0004 bd4 ba3.9k sqft95 Crescent Road, Burlington, VT 05401Active
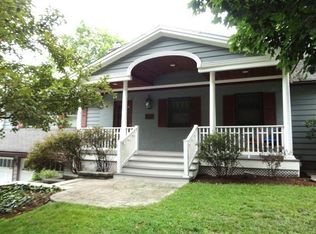 MLS ID #5106164, Gregory C Monteith. PrimeMLS
 - $1,295,0004 bd3 ba3.4k sqft25 Buell Street, Burlington, VT 05401Active
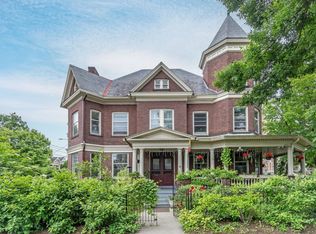 MLS ID #5082283, Brian M. Boardman. PrimeMLS
 - $1,895,0004 bd4 ba3.9k sqft790 Lime Kiln Road, Charlotte, VT 05445Active
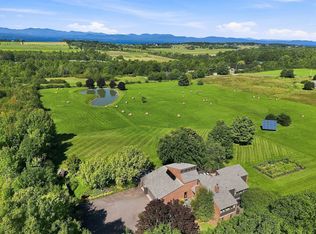 MLS ID #5107707, Kathleen OBrien. PrimeMLS
 - $899,9003 bd2 ba3.1k sqft308 College Street, Burlington, VT 05401Active
 MLS ID #5080820, Geri Reilly. PrimeMLS
