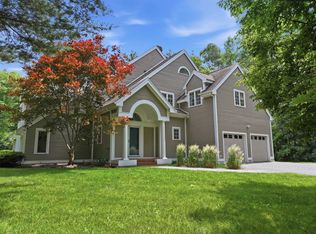
This thoughtfully designed, environmentally friendly home blends sustainability, accessibility, and quality craftsmanship in a desirable neighborhood setting. Offering three bedrooms and three baths, the home is designed for long-term livability with step-free entry, wide doorways, and a personal elevator providing full accessibility across all levels. Energy-efficient features include geothermal heating and cooling, solar panels with multiple battery storage, radiant heat on the first floor and basement, high-performance insulation, and energy-efficient windows and lighting, helping to reduce operating costs while enhancing comfort and energy independence. The light-filled great room is complemented by a cozy sunroom and three-season porch, creating flexible indoor-outdoor living spaces. The lower level includes daylight windows, two mostly finished rooms with potential for a theater/music room and additional bath, plus polished concrete floors for a modern, durable finish. A two-car garage and generous storage add practicality. Distinctive architectural details, including intricate custom metal railings, add character and artistry throughout the home. Native landscaping and many locally sourced building materials reflect a strong commitment to sustainability and thoughtful design. Located in an established neighborhood that includes a 12 acre organic farm, conserved land and recreation paths this agrihood offers a strong sense of community while this future-ready home offers broad appeal through its accessibility, energy efficiency, and exceptional attention to comfort and craftsmanship.
Active
Listed by: Four Seasons Sotheby's Int'l Realty • Betsy Gregory
$1,500,000
225 Midland Avenue, South Burlington, VT 05403
3beds
2,776sqft
:
Get pre-qualified$10,632/mo
Single Family Residence
Built in 2022
0.28 Acres Lot
$-- Zestimate®
$540/sqft
$-- HOA
What's special
- 48 days |
- 460 |
- 11 |
Zillow last checked:
Listing updated:
Listed by:
Betsy Gregory,
Four Seasons Sotheby's Int'l Realty 802-864-0541,
Patti Leonard,
Four Seasons Sotheby's Int'l Realty
Source: PrimeMLS,MLS#: 5093053
Facts & features
Interior
Bedrooms & bathrooms
- Bedrooms: 3
- Bathrooms: 3
- Full bathrooms: 1
- 3/4 bathrooms: 1
- 1/2 bathrooms: 1
Heating
- Solar, Geothermal, Hot Water, Zoned, Radiant Floor
Cooling
- Central Air
Appliances
- Included: ENERGY STAR Qualified Dishwasher, ENERGY STAR Qualified Dryer, Microwave, ENERGY STAR Qualified Refrigerator, ENERGY STAR Qualified Washer, Induction Cooktop
- Laundry: 1st Floor Laundry
Features
- Dining Area, Elevator, Kitchen/Dining, Kitchen/Living, LED Lighting, Living/Dining, Primary BR w/ BA, Natural Light, Natural Woodwork, Soaking Tub, Wired for Sound, Walk-In Closet(s), Programmable Thermostat, Smart Thermostat, Bidet
- Flooring: Concrete, Hardwood, Other, Slate/Stone
- Doors: ENERGY STAR Qualified Doors
- Windows: Screens
- Basement: Climate Controlled,Daylight,Partially Finished,Roughed In,Interior Stairs,Sump Pump,Interior Entry
Interior area
- Total structure area: 4,776
- Total interior livable area: 2,776 sqft
- Finished area above ground: 2,776
- Finished area below ground: 0
Property
Parking
- Total spaces: 2
- Parking features: Concrete
- Garage spaces: 2
Accessibility
- Accessibility features: 1st Floor 1/2 Bathroom, 1st Floor 3 Ft. Doors, 1st Floor Bedroom, 1st Floor Full Bathroom, 1st Floor Hrd Surfce Flr, 3 Ft. Doors, Access to Common Areas, Laundry Access w/No Steps, Access to Parking, Bathroom w/5 Ft. Diameter, Bathroom w/Roll-in Shower, Bathroom w/Wall Blocking, Bathroom Blocking in Wall, Grab Bars in Bathroom, Handicap Modified, Hard Surface Flooring, Kitchen w/5 Ft. Diameter, Multi-Level w/Lift, No Stairs from Parking, Zero-Step Entry Ramp, 1st Floor Laundry
Features
- Levels: Two
- Stories: 2
- Patio & porch: Patio, Enclosed Porch
- Exterior features: Deck
- Frontage length: Road frontage: 215
Lot
- Size: 0.28 Acres
- Features: Conserved Land, Corner Lot, Curbing, Landscaped, PRD/PUD, Sidewalks, Trail/Near Trail, Walking Trails, Near Golf Course, Neighborhood
Details
- Parcel number: 60018818309
- Zoning description: res
Construction
Type & style
- Home type: SingleFamily
- Architectural style: Contemporary
- Property subtype: Single Family Residence
Materials
- Green Features -See Rmrks, Wood Frame, Metal Siding
- Foundation: Poured Concrete
- Roof: Standing Seam
Condition
- New construction: No
- Year built: 2022
Utilities & green energy
- Electric: 200+ Amp Service, Circuit Breakers
- Sewer: Public Sewer
- Utilities for property: Cable, Underground Utilities
Green energy
- Green verification: Blower Door Test
- Energy efficient items: Appliances, HVAC, Insulation, Thermostat
- Energy generation: Solar
- Indoor air quality: Contaminant Control, Moisture Control, Ventilation
- Construction elements: Conserving Methods
- Water conservation: Gray Water System, Green Infrastructure, Low-Flow Fixtures, Water Recycling
Community & HOA
Community
- Security: Security, Security System, Hardwired Smoke Detector
- Subdivision: South Village
HOA
- Has HOA: Yes
- Amenities included: Common Acreage
- Services included: Other, Trash, HOA Fee
- Additional fee info: Fee: $236
Location
- Region: South Burlington
Financial & listing details
- Price per square foot: $540/sqft
- Tax assessed value: $879,900
- Annual tax amount: $19,309
- Date on market: 6/5/2026
- Road surface type: Paved
Estimated market value
Not available
Estimated sales range
Not available
Not available
Price history
| Date | Event | Price |
|---|---|---|
| 6/10/2026 | Listed for sale | $1,500,000-28.6%$540/sqft |
Source:  PrimeMLS #5093053 Report a problem PrimeMLS #5093053 Report a problem | ||
| 12/7/2022 | Sold | $2,100,349$757/sqft |
Source: PrimeMLS #4853782 Report a problem | ||
Public tax history
| Year | Property taxes | Tax assessment |
|---|---|---|
| 2024 | -- | $879,900 |
| 2023 | -- | $879,900 +155.4% |
| 2022 | -- | $344,500 +432.5% |
| 2021 | -- | $64,700 |
Find assessor info on the county website
Monthly payment
Est. payment
Payment breakdown
Explore the cost of this home by adjusting the details. Changes won't be saved.Climate risks
Neighborhood: 05403
Nearby schools
GreatSchools rating
- 9/10Orchard SchoolGrades: PK-5Distance: 1.8 mi
- 10/10Frederick H. Tuttle Middle SchoolGrades: 6-8Distance: 2.8 mi
- 10/10South Burlington High SchoolGrades: 9-12Distance: 2.6 mi
Schools provided by the listing agent
- Elementary: Orchard Elementary School
- Middle: Frederick H. Tuttle Middle Sch
- High: So. Burlington High School
- District: South Burlington Sch Distict
Source: PrimeMLS. This data may not be complete. We recommend contacting the local school district to confirm school assignments for this home.
- $670,0003 bd3 ba1.8k sqft244A Midland Ave, South Burlington, VT 05403Sold

- $775,0003 bd3 ba2.4k sqft269-1 Midland Ave, South Burlington, VT 05403Sold

- $659,0003 bd3 ba2.2k sqft262-1 Midland Ave S, Burlington, VT 05453Sold

- $679,0003 bd3 ba2k sqft262 Midland Ave UNIT 3, South Burlington, VT 05403Pending

- $940,0004 bd3 ba2.7k sqft120 Stafford St, South Burlington, VT 05403Sold
- $877,4003 bd3 ba2.4k sqft100 Stafford St #122, South Burlington, VT 05403Off Market
- $888,8503 bd3 ba2.4k sqft84 Stafford St #123, South Burlington, VT 05403Sold
- $858,1003 bd3 ba-- sqft100 Stafford St, South Burlington, VT 05403Off Market
A local agent can set up tours, give advice and negotiate with sellers.
A local lender can help you make sure your offer is ready when you are.
Similar homes
- $1,295,0003 bd3 ba3k sqft305 Westview Drive, Shelburne, VT 05482Active
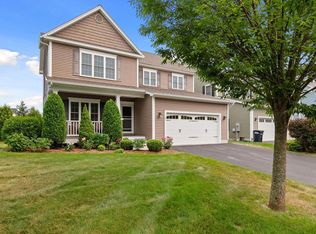
 MLS ID #5098745, Kelly J Byers. PrimeMLS
 - $764,0003 bd3 ba2.5k sqft181 Sommerfield Avenue, South Burlington, VT 05403Active
 MLS ID #5100967, Edie Brodsky. PrimeMLS
 - $779,0003 bd3 ba2.3k sqft150 Allen Road #East, South Burlington, VT 05403Active
 MLS ID #5079153, Giles Wagoner. PrimeMLS
 - $859,9004 bd4 ba3.3k sqft192 South Pointe Drive, South Burlington, VT 05403Active
 MLS ID #5101210, Geri Reilly. PrimeMLS
 - $1,549,0003 bd3 ba2.8k sqft240 South Cove Road, Burlington, VT 05401ActiveMLS ID #5098854, Robert Foley. PrimeMLS
- $1,975,0003 bd3 ba3.1k sqft1549 Hinesburg Road, South Burlington, VT 05403ActiveMLS ID #5082416, Brian M. Boardman. PrimeMLS
- $898,0004 bd4 ba3.2k sqft37 Tabor Place, South Burlington, VT 05403ActiveMLS ID #5090209, C. Robin Hall. PrimeMLS
- $1,600,0003 bd5 ba3.6k sqftThe Landings, South Burlington, VT 05482ActiveMLS ID #5093561, C. Robin Hall. PrimeMLS
- $849,0004 bd3 ba2.5k sqft184 Rye Circle, South Burlington, VT 05403ActiveMLS ID #5094075, Steve Lawrence. PrimeMLS
- $799,0003 bd3 ba2.3k sqft70 Fieldstone Drive, South Burlington, VT 05403ActiveMLS ID #5098239, Giles Wagoner. PrimeMLS
- $1,350,0003 bd3 ba2.5k sqft699 Nob Hill Road, Williston, VT 05495ActiveMLS ID #5092309, Mary P Palmer. PrimeMLS
- $1,145,0004 bd4 ba3.2k sqft27 Leo Lane, South Burlington, VT 05403ActiveMLS ID #5085777, Lipkin Audette Team. PrimeMLS
- $1,350,0003 bd4 ba2.7k sqft6493 Dorset Street, Shelburne, VT 05482-7096ActiveMLS ID #5056509, Holmes & Eddy. PrimeMLS
- $1,495,0004 bd3 ba3.4k sqft25 Buell Street, Burlington, VT 05401ActiveMLS ID #5082283, Brian M. Boardman. PrimeMLS
- $1,334,0004 bd4 ba3.4k sqft176 Mabel Way, South Burlington, VT 05403ActiveMLS ID #5093654, Lipkin Audette Team. PrimeMLS
- $869,9003 bd2 ba2.1k sqft23 Russet Road, South Burlington, VT 05403ActiveMLS ID #5097225, Brad Dousevicz. PrimeMLS
- $949,0005 bd4 ba3.5k sqft68 Laurentide Lane, South Burlington, VT 05403ActiveMLS ID #5097253, Kathleen OBrien. PrimeMLS
- $1,500,0003 bd2 ba2.4k sqft304 Thayer Bay Road, Colchester, VT 05446ActiveMLS ID #5064500, Chad Dion. PrimeMLS
- $1,425,0003 bd4 ba3.5k sqft145 Cannon Point Road, Charlotte, VT 05445ActiveMLS ID #5073797, Mary P Palmer. PrimeMLS
- $847,5003 bd3 ba2.6k sqft99 Staniford Farms Road, Burlington, VT 05408ActiveMLS ID #5101104, Leah Eide. PrimeMLS
