Elegance meets modern convenience in this exquisite custom-built home with spectacular Whiteface & Adirondack views in one of South Burlington’s most sought-after communities! Come inside to discover a sunny dining room just off the entryway, flowing effortlessly into the expansive kitchen with induction range & dual wall ovens. Enjoy floor-to-ceiling cabinetry, a massive center island with seating for 4 & abundant storage for all of your culinary needs. The open-concept layout continues into the inviting living room with a cozy gas fireplace & access to a covered back porch & yard. The custom-designed first-floor primary suite features 2 spacious walk-in closets & a spa-inspired en suite bath with a luxury soaking tub, double vanity & a tiled glass-enclosed shower. Practicality meets sophistication with a well-appointed mudroom off the living room, providing access to the garage, a half-bath & laundry. Upstairs, discover a hidden family room, concealed behind a built-in bookcase door, along with a full bath & 3 additional bedrooms, 2 of which have walk-in closets. Additional features include a whole-house humidifier attached to the furnace, upgraded Clayton closet systems, custom blinds from Tina's throughout, Level 2 EV charger in the garage, high-efficiency owned solar panels and covered porches on both sides of the home. From its thoughtfully crafted details to its energy-efficient systems, this home is the epitome of modern luxury living. Delayed showings begin 6/27/25
Closed
Listed by: KW Vermont • The Malley Group
Bought with: Coldwell Banker Hickok and Boardman
$940,000
120 Stafford Street, South Burlington, VT 05403
4beds
2,777sqft
Single Family Residence
Built in 2022
7,405 Square Feet Lot
$967,100 Zestimate®
$338/sqft
$4,756 Estimated rent
Home value
$967,100
$880,000 - $1.06M
$4,756/mo
Zestimate® history
Owner options
List your home for rent
$4,756/mo
Rent Zestimate®
Find your next renter with Zillow Rental Manager. Plus, with online applications, you can quickly screen prospective tenants – for free.
$4,756/mo
Rent Zestimate®
Refinance and save
$5,055/mo
Est. payment
Refinancing to a lower rate could help reduce your monthly payments and save thousands over the life of the loan.
$5,055/mo
Est. payment
Explore your selling options
Work with a Zillow partner agent
Leverage their expertise and Zillow's premium Showcase listings to get your home seen by more buyers.
Get startedList with your own agent
Get your home in front of millions of buyers by listing it on Zillow.
Learn how to do itSell it yourself
Take full control of how buyers see your home on Zillow by listing For Sale by Owner (FSBO).
List your homeWhat's special
Cozy gas fireplaceSunny dining roomCovered back porchCovered porchesSpa-inspired en suite bathFloor-to-ceiling cabinetryWell-appointed mudroom
Zillow last checked:
Listing updated:
Listed by:
The Malley Group,
KW Vermont Phone:802-488-3499
Bought with:
Meg Handler
Coldwell Banker Hickok and Boardman
Source: PrimeMLS,MLS#: 5048156
Facts & features
Interior
Bedrooms & bathrooms
- Bedrooms: 4
- Bathrooms: 3
- Full bathrooms: 2
- 1/2 bathrooms: 1
Heating
- Natural Gas, Forced Air
Cooling
- Central Air
Appliances
- Included: Dishwasher, Dryer, Range Hood, Microwave, Electric Range, Refrigerator, Washer, Electric Stove, Electric Water Heater
Features
- Dining Area, Kitchen Island, Walk-In Closet(s)
- Flooring: Wood
- Windows: Blinds, Window Treatments
- Basement: Concrete Floor,Roughed In,Interior Stairs,Unfinished,Interior Entry
Interior area
- Total structure area: 4,308
- Total interior livable area: 2,777 sqft
- Finished area above ground: 2,777
- Finished area below ground: 0
Property
Parking
- Total spaces: 2
- Parking features: Paved, Driveway
- Garage spaces: 2
- Has uncovered spaces: Yes
Accessibility
- Accessibility features: 1st Floor Bedroom, 1st Floor Full Bathroom
Features
- Levels: Two
- Stories: 2
- Patio & porch: Covered Porch
- Exterior features: Deck
Lot
- Size: 7,405 Square Feet
- Features: Curbing, Sidewalks, Walking Trails, Abuts Conservation
Details
- Parcel number: 60018818587
- Zoning description: Residential
Construction
Type & style
- Home type: SingleFamily
- Architectural style: Contemporary
- Property subtype: Single Family Residence
Materials
- Vinyl Siding
- Foundation: Poured Concrete
- Roof: Architectural Shingle
Condition
- New construction: No
- Year built: 2022
Utilities & green energy
- Electric: Circuit Breakers
- Sewer: Public Sewer
- Utilities for property: Cable Available, Gas On-Site, Underground Utilities
Community & HOA
Community
- Subdivision: South Village
HOA
- Has HOA: Yes
- Amenities included: Snow Removal, Trash Removal
- Services included: Maintenance Grounds, Plowing, Trash, HOA Fee
- Additional fee info: Fee: $264.5
Location
- Region: South Burlington
Financial & listing details
- Price per square foot: $338/sqft
- Tax assessed value: $733,000
- Annual tax amount: $14,497
- Date on market: 6/24/2025
Price history
| Date | Event | Price |
|---|---|---|
| 8/4/2025 | Sold | $940,000+5.7%$338/sqft |
Source:  PrimeMLS #5048156 Report a problem PrimeMLS #5048156 Report a problem | ||
| 6/29/2025 | Contingent | $889,000$320/sqft |
Source: PrimeMLS #5048156 Report a problem | ||
| 6/24/2025 | Listed for sale | $889,000+15.3%$320/sqft |
Source: PrimeMLS #5048156 Report a problem | ||
| 8/1/2022 | Sold | $770,848$278/sqft |
Source: Public Record Report a problem | ||
Public tax history
| Year | Property taxes | Tax assessment |
|---|---|---|
| 2024 | -- | $733,000 |
| 2023 | -- | $733,000 +818.5% |
| 2022 | -- | $79,800 |
Find assessor info on the county website
Neighborhood: 05403
Nearby homes
- $877,4003 bd3 ba2.4k sqft100 Stafford St #122, South Burlington, VT 05403Off Market
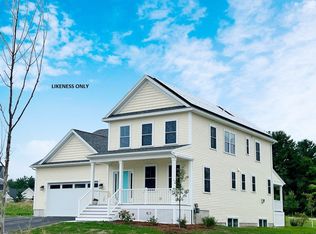
- $858,1003 bd3 ba-- sqft100 Stafford St, South Burlington, VT 05403Off Market
- $888,8503 bd3 ba2.4k sqft84 Stafford St #123, South Burlington, VT 05403Sold
- $--2 bd2 ba1.1k sqft259 Stafford St #206, South Burlington, VT 05403Off Market

- $--2 bd2 ba1.1k sqft259 Stafford St #105, South Burlington, VT 05403Off Market
- $670,0003 bd3 ba1.8k sqft244A Midland Ave, South Burlington, VT 05403Sold
- $785,600-- bd-- ba-- sqft70 Stafford St, South Burlington, VT 05403Off Market
- $1,500,0003 bd3 ba2.7k sqft225 Midland Ave, South Burlington, VT 05403For Sale
Nearby schools
GreatSchools rating
- 9/10Orchard SchoolGrades: PK-5Distance: 1.9 mi
- 10/10Frederick H. Tuttle Middle SchoolGrades: 6-8Distance: 2.8 mi
- 10/10South Burlington High SchoolGrades: 9-12Distance: 2.7 mi
Schools provided by the listing agent
- Elementary: Orchard Elementary School
- Middle: Frederick H. Tuttle Middle Sch
- High: South Burlington High School
- District: South Burlington Sch Distict
Source: PrimeMLS. This data may not be complete. We recommend contacting the local school district to confirm school assignments for this home.


Get pre-qualified for a loan
At Zillow Home Loans, we can pre-qualify you in as little as 5 minutes with no impact to your credit score.An equal housing lender. NMLS #10287.
Sell for more on Zillow
Get a Zillow Showcase℠ listing at no additional cost and you could sell for .
$967,100
2% more
+$19,342
With Zillow Showcase(estimated)
$986,442
- Vermont
- Chittenden County
- South Burlington
- 05403
- 120 Stafford Street
Nearby cities
Nearby zip codes
Other South Burlington Topics
- Apartments for Rent in 05403
- Houses for Sale in 05403
- Houses for Rent in 05403
- 05403 Real Estate
- South Burlington Condos
- Houses for Sale in South Burlington
- Newest Listings in South Burlington
- South Burlington Home Values
- South Burlington Real Estate Agents
- South Burlington Refinance
- South Burlington Mortgage Rates
