A wonderful opportunity to live at South Village, Vermont's first premier Agrihood featuring a thriving Community Farm Market and CSA, an organic 12-acre farm, 130 acres of preserved land, and miles of recreation trails. This gorgeous 3-bedroom, 3-bathroom townhouse was designed and built by award-winning builder Sterling Homes in 2021. Offering style, elegance, and efficiency throughout you’ll find custom details and high-end finishes that are both beautiful and functional. The main floor features 9’ ceilings, a nice open floor plan, and first floor primary bedroom suite. The laundry and a 1/2 bathroom are also located on the main level. Large windows throughout the home allow for an abundance of natural light and views of the neighborhood, preserve, and distant Adirondack mountains. Two additional bedrooms and a full bathroom complete the 2nd floor. The unfinished basement is perfect for recreation and storage. It’s plumbed for a future bathroom if finishing the basement is desired. Surrounding the home you’ll find beautiful perennials, including 200+ tulips and established garden beds. For further convenience, there is a generous two-car attached garage and a driveway that can accommodate two additional cars. South Village is conveniently located near shopping and restaurants as well as easy access to I-89, Shelburne, and the city of Burlington.
Closed
Listed by: Coldwell Banker Hickok and Boardman • Sarah Harrington
Bought with: Artisan Realty of Vermont
$670,000
244A Midland Avenue, South Burlington, VT 05403
3beds
1,806sqft
Condominium, Townhouse
Built in 2021
-- sqft lot
$686,400 Zestimate®
$371/sqft
$3,530 Estimated rent
Home value
$686,400
$618,000 - $762,000
$3,530/mo
Zestimate® history
Owner options
List your home for rent
$3,530/mo
Rent Zestimate®
Find your next renter with Zillow Rental Manager. Plus, with online applications, you can quickly screen prospective tenants – for free.
$3,530/mo
Rent Zestimate®
Refinance and save
$3,603/mo
Est. payment
Refinancing to a lower rate could help reduce your monthly payments and save thousands over the life of the loan.
$3,603/mo
Est. payment
Explore your selling options
Work with a Zillow partner agent
Leverage their expertise and Zillow's premium Showcase listings to get your home seen by more buyers.
Get startedList with your own agent
Get your home in front of millions of buyers by listing it on Zillow.
Learn how to do itSell it yourself
Take full control of how buyers see your home on Zillow by listing For Sale by Owner (FSBO).
List your homeWhat's special
Open floor planEstablished garden bedsBeautiful perennialsLarge windowsTwo-car attached garageAbundance of natural light
Zillow last checked:
Listing updated:
Listed by:
Sarah Harrington,
Coldwell Banker Hickok and Boardman Cell:802-233-2212
Bought with:
David Raphael
Artisan Realty of Vermont
Source: PrimeMLS,MLS#: 5021563
Facts & features
Interior
Bedrooms & bathrooms
- Bedrooms: 3
- Bathrooms: 3
- Full bathrooms: 1
- 3/4 bathrooms: 1
- 1/2 bathrooms: 1
Heating
- Natural Gas, Forced Air, Hot Air, Zoned
Cooling
- Central Air
Appliances
- Included: ENERGY STAR Qualified Dishwasher, Disposal, Microwave, Gas Range, ENERGY STAR Qualified Refrigerator, Natural Gas Water Heater, Instant Hot Water, Tankless Water Heater
- Laundry: Laundry Hook-ups, 1st Floor Laundry
Features
- Dining Area, Kitchen Island, Kitchen/Dining, LED Lighting, Living/Dining, Primary BR w/ BA, Natural Light, Walk-In Closet(s), Programmable Thermostat, Smart Thermostat
- Flooring: Carpet, Hardwood, Tile
- Doors: ENERGY STAR Qualified Doors
- Windows: Blinds, Window Treatments, ENERGY STAR Qualified Windows
- Basement: Concrete,Concrete Floor,Full,Interior Stairs,Unfinished,Interior Access,Basement Stairs,Interior Entry
- Has fireplace: Yes
- Fireplace features: Gas
Interior area
- Total structure area: 2,982
- Total interior livable area: 1,806 sqft
- Finished area above ground: 1,806
- Finished area below ground: 0
Property
Parking
- Total spaces: 4
- Parking features: Paved, Auto Open, Driveway, Garage, Off Street, On Street, Parking Spaces 4, Covered, Attached
- Garage spaces: 2
- Has uncovered spaces: Yes
Accessibility
- Accessibility features: 1st Floor 1/2 Bathroom, 1st Floor 3/4 Bathroom, 1st Floor Bedroom, Laundry Access w/No Steps, Bathroom w/Step-in Shower, Hard Surface Flooring, 1st Floor Laundry
Features
- Levels: Two
- Stories: 2
- Patio & porch: Covered Porch
- Exterior features: Deck
- Frontage length: Road frontage: 86
Lot
- Features: Conserved Land, PRD/PUD, Sidewalks, Subdivided, Trail/Near Trail, Abuts Conservation, Near Paths, Neighborhood
Details
- Zoning description: Residential
- Other equipment: Radon Mitigation
Construction
Type & style
- Home type: Townhouse
- Architectural style: New Englander
- Property subtype: Condominium, Townhouse
Materials
- Wood Frame, Vinyl Exterior
- Foundation: Poured Concrete
- Roof: Architectural Shingle
Condition
- New construction: No
- Year built: 2021
Utilities & green energy
- Electric: 150 Amp Service, Circuit Breakers
- Sewer: Public Sewer
- Utilities for property: Cable, Underground Utilities
Green energy
- Energy efficient items: Appliances, Doors, Windows
Community & HOA
Community
- Security: Carbon Monoxide Detector(s), HW/Batt Smoke Detector
- Subdivision: South Village
HOA
- Has HOA: Yes
- Amenities included: Maintenance Structure, Master Insurance, Landscaping, Common Acreage, Snow Removal, Trash Removal
- Services included: HOA Fee
- Additional fee info: Fee: $262.01
Location
- Region: South Burlington
Financial & listing details
- Price per square foot: $371/sqft
- Annual tax amount: $12,536
- Date on market: 1/6/2025
- Road surface type: Paved
Price history
| Date | Event | Price |
|---|---|---|
| 4/11/2025 | Sold | $670,000$371/sqft |
Source:  PrimeMLS #5021563 Report a problem PrimeMLS #5021563 Report a problem | ||
| 4/2/2025 | Listing removed | $670,000$371/sqft |
Source: PrimeMLS #5021563 Report a problem | ||
| 2/5/2025 | Contingent | $670,000$371/sqft |
Source: PrimeMLS #5021563 Report a problem | ||
| 1/28/2025 | Price change | $670,000-2.9%$371/sqft |
Source: PrimeMLS #5021563 Report a problem | ||
| 1/6/2025 | Listed for sale | $689,900$382/sqft |
Source: PrimeMLS #5021563 Report a problem | ||
| 11/11/2024 | Listing removed | $689,900$382/sqft |
Source: PrimeMLS #5021563 Report a problem | ||
| 11/8/2024 | Listed for sale | $689,900$382/sqft |
Source: PrimeMLS #5021563 Report a problem | ||
Public tax history
Tax history is unavailable.
Neighborhood: 05403
Nearby homes
- $659,0003 bd3 ba2.2k sqft262-1 Midland Ave S, Burlington, VT 05453Sold

- $679,0003 bd3 ba2k sqft262 Midland Ave UNIT 3, South Burlington, VT 05403Pending

- $888,8503 bd3 ba2.4k sqft84 Stafford St #123, South Burlington, VT 05403Sold
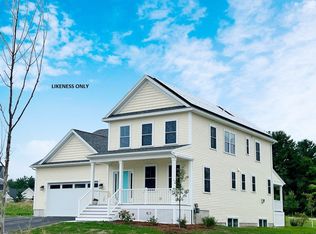
- $858,1003 bd3 ba-- sqft100 Stafford St, South Burlington, VT 05403Off Market
- $877,4003 bd3 ba2.4k sqft100 Stafford St #122, South Burlington, VT 05403Off Market
- $775,200-- bd-- ba-- sqft70 Stafford St, South Burlington, VT 05403Off Market
- $940,0004 bd3 ba2.7k sqft120 Stafford St, South Burlington, VT 05403Sold
- $416,9002 bd2 ba1.3k sqft226B Midland Ave, South Burlington, VT 05403Off Market
Nearby schools
GreatSchools rating
- 9/10Orchard SchoolGrades: PK-5Distance: 1.8 mi
- 10/10Frederick H. Tuttle Middle SchoolGrades: 6-8Distance: 2.8 mi
- 10/10South Burlington High SchoolGrades: 9-12Distance: 2.7 mi
Schools provided by the listing agent
- Elementary: Orchard Elementary School
- Middle: Frederick H. Tuttle Middle Sch
- High: So. Burlington High School
- District: South Burlington Sch Distict
Source: PrimeMLS. This data may not be complete. We recommend contacting the local school district to confirm school assignments for this home.


Get pre-qualified for a loan
At Zillow Home Loans, we can pre-qualify you in as little as 5 minutes with no impact to your credit score.An equal housing lender. NMLS #10287.
Sell for more on Zillow
Get a Zillow Showcase℠ listing at no additional cost and you could sell for .
$686,400
2% more
+$13,728
With Zillow Showcase(estimated)
$700,128
- Vermont
- Chittenden County
- South Burlington
- 05403
- 244A Midland Avenue
Nearby cities
Nearby zip codes
Other South Burlington Topics
- Apartments for Rent in 05403
- Houses for Sale in 05403
- Houses for Rent in 05403
- 05403 Real Estate
- South Burlington Condos
- Houses for Sale in South Burlington
- Newest Listings in South Burlington
- South Burlington Home Values
- South Burlington Real Estate Agents
- South Burlington Refinance
- South Burlington Mortgage Rates
