Don't miss out on this wonderful 4 bedroom, 4 bath carriage home in one of South Burlington's coveted neighborhoods, South Pointe, offering multi level living with both charm and modern conveniences. The first floor boasts gorgeous Brazilian cherry floors, with a chef's kitchen featuring expansive cabinets, granite counters, center island, and breakfast area. The great room includes a formal dining area for hosting guests, and a sunny living room with gas fireplace and atrium door to the back deck. The private primary suite is on the first floor, with a walk in closet and full bath featuring a soaking tub, double vanity, and shower. The private office is perfect for a den or workspace, plus a laundry closet. The second floor includes 2 guest bedrooms with a private bath and reading nook, all with cherry floors. The lower level makes a perfect in law suite with its own family room, bedroom, 3/4 bath, with separate furnace for efficiency, plus plenty of storage in the utility room. Enjoy morning coffee on the front porch or evenings on the back deck. The home is ideally located near bike paths, community lands, and trail network, with easy access to Hubbard and Overlook Park, offering panoramic views of Lake Champlain. Minutes to shopping, schools, UVM Medical Center, Market Street, and Lake Champlain. Low HOA fees include water/sewer, trash, lawn and snow.
Pending
Listed by: Geri Reilly Real Estate • Geri Reilly
Price cut: $9.1K (7/22)
$859,900
192 South Pointe Drive, South Burlington, VT 05403
4beds
3,354sqft
Single Family Residence
Built in 2006
-- sqft lot
$859,900 Zestimate®
$256/sqft
$-- HOA
What's special
- 71 days
- 94
- 4
Zillow last checked:
Listing updated:
Listed by:
Geri Reilly,
Geri Reilly Real Estate 802-862-6677
Source: PrimeMLS,MLS#: 5101210
Facts & features
Interior
Bedrooms & bathrooms
- Bedrooms: 4
- Bathrooms: 4
- Full bathrooms: 2
- 3/4 bathrooms: 2
Heating
- Natural Gas, Hot Air
Cooling
- Central Air
Appliances
- Included: Gas Cooktop, Dishwasher, Disposal, Dryer, Microwave, Wall Oven, Refrigerator, Washer, Instant Hot Water, Rented Water Heater
- Laundry: 1st Floor Laundry
Features
- Ceiling Fan(s), Dining Area, In-Law Suite, Kitchen Island, Kitchen/Dining, Living/Dining, Primary BR w/ BA, Natural Light, Walk-In Closet(s)
- Flooring: Carpet, Hardwood, Tile
- Windows: Blinds, Drapes, Skylight(s), Window Treatments
- Basement: Daylight,Finished,Full,Interior Stairs,Storage Space,Walk-Up Access
- Has fireplace: Yes
- Fireplace features: Gas
Interior area
- Total structure area: 4,254
- Total interior livable area: 3,354 sqft
- Finished area above ground: 2,512
- Finished area below ground: 842
Property
Parking
- Total spaces: 2
- Parking features: Paved, Auto Open, Direct Entry, Driveway, Garage, Attached
- Garage spaces: 2
- Has uncovered spaces: Yes
Accessibility
- Accessibility features: 1st Floor Bedroom, Hard Surface Flooring, 1st Floor Laundry
Features
- Levels: 1.75
- Stories: 1.75
- Patio & porch: Porch
- Exterior features: Deck, Garden
- Has view: Yes
Lot
- Features: Corner Lot, Landscaped, Open Lot, Sidewalks, Views, Walking Trails, Near Golf Course, Near Paths, Near Shopping, Neighborhood, Near Hospital, Near School(s)
Details
- Parcel number: 60018817340
- Zoning description: Res
- Special conditions: Standard
- Other equipment: Sprinkler System
Construction
Type & style
- Home type: SingleFamily
- Architectural style: Carriage,Contemporary
- Property subtype: Single Family Residence
Materials
- Wood Frame, Shake Siding, Vinyl Siding
- Foundation: Concrete
- Roof: Architectural Shingle
Condition
- New construction: No
- Year built: 2006
Utilities & green energy
- Electric: Circuit Breakers
- Sewer: Public Sewer
- Utilities for property: Cable at Site, Gas On-Site
Community & HOA
Community
- Security: HW/Batt Smoke Detector
- Subdivision: South Pointe
HOA
- Has HOA: Yes
- Amenities included: Landscaping, Common Acreage, Snow Removal, Trash Removal
- Services included: Maintenance Grounds, Plowing, Sewer, Trash, Water, HOA Fee
- Additional fee info: Fee: $210
Location
- Region: South Burlington
Financial & listing details
- Price per square foot: $256/sqft
- Tax assessed value: $589,900
- Annual tax amount: $12,739
- Date on market: 7/22/2026
- Road surface type: Paved
Estimated market value
$859,900
$817,000 - $903,000
$4,941/mo
Price history
| Date | Event | Price |
|---|---|---|
| 9/30/2026 | Pending sale | $859,900$256/sqft |
Source:  PrimeMLS #5101568 Report a problem PrimeMLS #5101568 Report a problem | ||
| 7/22/2026 | Price change | $859,900-1%$256/sqft |
Source: PrimeMLS #5101210 Report a problem | ||
| 6/19/2026 | Listed for sale | $869,000+33.9%$259/sqft |
Source: PrimeMLS #5095660 Report a problem | ||
| 3/24/2021 | Listing removed | -- |
Source: Owner Report a problem | ||
| 11/4/2020 | Listing removed | $649,000$194/sqft |
Source: Owner Report a problem | ||
| 11/3/2020 | Listed for sale | $649,000$194/sqft |
Source: Owner Report a problem | ||
| 10/29/2020 | Pending sale | $649,000$194/sqft |
Source: Owner Report a problem | ||
| 10/8/2020 | Listed for sale | $649,000+29.8%$194/sqft |
Source: Owner Report a problem | ||
| 5/15/2007 | Sold | $500,000$149/sqft |
Source: Public Record Report a problem | ||
Public tax history
| Year | Property taxes | Tax assessment |
|---|---|---|
| 2025 | $12,450 | $589,900 |
| 2024 | -- | $589,900 |
| 2023 | -- | $589,900 |
| 2022 | -- | $589,900 |
| 2021 | -- | $589,900 +36.6% |
| 2020 | -- | $432,000 |
| 2019 | -- | $432,000 |
| 2018 | -- | $432,000 |
| 2017 | $9,418 +24.1% | $432,000 |
| 2016 | $7,588 | $432,000 +9900% |
| 2015 | $7,588 | $4,320 |
| 2014 | $7,588 | $4,320 |
| 2013 | $7,588 | $4,320 |
| 2012 | -- | $4,320 |
| 2011 | -- | $4,320 |
| 2010 | -- | $4,320 |
Find assessor info on the county website
Monthly payment
Est. payment
Payment breakdown
Explore the cost of this home by adjusting the details. Changes won't be saved.Climate risks
Neighborhood: 05403
Nearby schools
Schools provided by the listing agent
- Elementary: Orchard Elementary School
- Middle: Frederick H. Tuttle Middle Sch
- High: South Burlington High School
- District: South Burlington Sch Distict
Source: PrimeMLS. This data may not be complete. We recommend contacting the local school district to confirm school assignments for this home.

Similar homes
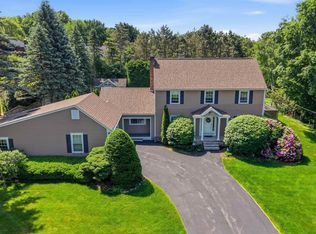
- $849,0003 bd3 ba3.2k sqft6 Quail Run, South Burlington, VT 05403Active
 MLS ID #5103230, Giles Wagoner. PrimeMLS
 - $799,9004 bd3 ba2.6k sqft17 Bower Street, South Burlington, VT 05403Active
 MLS ID #5109472, Daniel Titus. PrimeMLS
 - $995,0003 bd4 ba3.3k sqft18 North Jefferson Road, South Burlington, VT 05403Active
 MLS ID #5110089, Geri Reilly. PrimeMLS
 - $869,5003 bd3 ba2.8k sqft638 Vale Drive, South Burlington, VT 05403Active
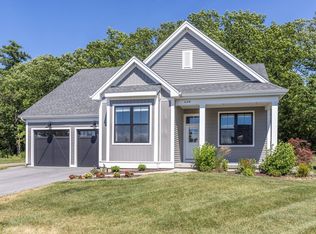 MLS ID #5101620, Brian M. Boardman. PrimeMLS
