Skip main navigation
Closed
  • Listed by: The Durant Agency • Ben Durant
    Bought with: BHHS Vermont Realty Group/S Burlington
    $800,000

    145 S Pointe Drive, South Burlington, VT 05403

    2beds
    3,150sqft
    Single Family Residence
    Built in 2006
    -- sqft lot
    $813,500 Zestimate®
    $254/sqft
    $4,448 Estimated rent

    Home value

    $813,500

    $732,000 - $903,000

    $4,448/mo

    Zestimate® history
    Loading
    Loading...

    Owner options

    List your home for rent

    $4,448/mo

    Rent Zestimate®

    Find your next renter with Zillow Rental Manager. Plus, with online applications, you can quickly screen prospective tenants – for free.

    Learn more

    $4,448/mo

    Rent Zestimate®

    Refinance and save

    $4,302/mo

    Est. payment

    Refinancing to a lower rate could help reduce your monthly payments and save thousands over the life of the loan.

    See today's rates

    $4,302/mo

    Est. payment

    Explore your selling options

    Work with a Zillow partner agent

    Leverage their expertise and Zillow's premium Showcase listings to get your home seen by more buyers.

    Get started

    List with your own agent

    Get your home in front of millions of buyers by listing it on Zillow.

    Learn how to do it

    Sell it yourself

    Take full control of how buyers see your home on Zillow by listing For Sale by Owner (FSBO).

    List your home

    What's special

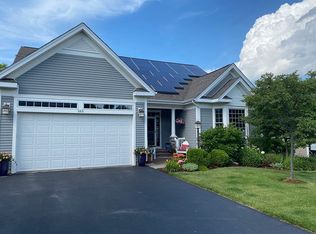
    Stunning Single-Level Carriage Home in Coveted South Pointe, South Burlington! Welcome to your dream home! This elegant 2-bedroom, 3-bath Carriage home offers exceptional single-level living in the highly desirable South Pointe neighborhood. The stylish eat-in kitchen is a culinary enthusiast’s delight, featuring sleek cherry cabinets and an abundance of Zimbabwe black granite countertops topped by a charming breakfast nook. The open-concept living and dining great room boasts a cozy gas fireplace and luxurious Brazilian cherry floors. Relax in the seating area while enjoying the sights and sounds of birds and wildlife. Step out to the lovely stone patio, surrounded by a vibrant arborvitae hedge and a garden of perennial flowers that bloom throughout the summer. Retreat to the massive primary bedroom sanctuary. The ensuite bath features a dual vanity, soaking tub, and separate tiled shower. Additional highlights include a convenient first-floor laundry and access to the attached 2-car garage—effortless single level living. The lower level offers a bedroom and a bathroom with a walk-in shower, along with a spacious family room and ample closet space. There's also an unfinished area for exercise equipment, a workshop, and additional storage. This home is ideally located, surrounded by HOA community lands and trail network. Enjoy close access to Hubbard Recreation & Natural Park or Overlook Park, both offering panoramic views of Lake Champlain.

    Zillow last checked:

    Listing updated:

    Listed by:

    Ben Durant,

    The Durant Agency 802-355-6688

    Bought with:

    Warren Palm

    BHHS Vermont Realty Group/S Burlington

    Source: PrimeMLS,MLS#: 5030982MLS Logo

    Facts & features

    Interior

    Bedrooms & bathrooms
    • Bedrooms: 2
    • Bathrooms: 3
    • Full bathrooms: 1
    • 3/4 bathrooms: 1
    • 1/2 bathrooms: 1
    Heating
    • Natural Gas, Hot Air
    Cooling
    • Central Air
    Appliances
    • Included: ENERGY STAR Qualified Dishwasher, Disposal, Microwave, Gas Range, ENERGY STAR Qualified Refrigerator, Natural Gas Water Heater
    • Laundry: 1st Floor Laundry
    Features
    • Dining Area, Kitchen Island, Kitchen/Dining, Natural Light, Bidet
    • Flooring: Carpet, Hardwood, Tile
    • Windows: Blinds, Drapes
    • Basement: Concrete Floor,Daylight,Finished,Interior Entry
    • Has fireplace: Yes
    • Fireplace features: Gas
    Interior area
    • Total structure area: 3,900
    • Total interior livable area: 3,150 sqft
    • Finished area above ground: 1,950
    • Finished area below ground: 1,200

    Property

    Parking
    • Total spaces: 6
    • Parking features: Paved, Parking Spaces 6+
    • Garage spaces: 2
    Accessibility
    • Accessibility features: 1st Floor Full Bathroom, Bathroom w/Step-in Shower, Bathroom w/Tub, 1st Floor Laundry
    Features
    • Levels: One
    • Stories: 1
    • Patio & porch: Patio, Porch
    • Fencing: Partial
    • Frontage length: Road frontage: 50
    Lot
    • Features: Landscaped, Level, Walking Trails, Abuts Conservation, In Town, Near Country Club, Near Paths, Near Shopping, Near School(s)
    Details
    • Parcel number: 60018817331
    • Zoning description: Residential

    Construction

    Type & style
    • Home type: SingleFamily
    • Architectural style: Carriage
    • Property subtype: Single Family Residence
    Materials
    • Wood Frame
    • Foundation: Concrete
    • Roof: Asphalt Shingle
    Condition
    • New construction: No
    • Year built: 2006

    Utilities & green energy

    • Electric: 200+ Amp Service, Circuit Breakers
    • Sewer: Public Sewer
    • Utilities for property: Phone, Cable, Underground Gas, Satellite, T1 Available, Underground Utilities
    Green energy
    • Energy efficient items: Appliances, Construction

    Community & HOA

    Community
    • Subdivision: South Pointe
    HOA
    • Has HOA: Yes
    • Amenities included: Management Plan, Landscaping, Common Acreage, Snow Removal, Trash Removal
    • Services included: Maintenance Grounds, Plowing, Trash, HOA Fee
    • Additional fee info: Fee: $200
    Location
    • Region: South Burlington

    Financial & listing details

    • Price per square foot: $254/sqft
    • Tax assessed value: $561,300
    • Annual tax amount: $11,544
    • Date on market: 3/4/2025
    • Exclusions: Stair lift does not convey.

    Price history

    DateEventPrice
    4/10/2025Sold$800,000-2.3%$254/sqft
    Source: PrimeMLS #5030982 Report a problem
    3/15/2025Contingent$819,000$260/sqft
    Source: PrimeMLS #5030982 Report a problem
    3/4/2025Listed for sale$819,000+63.8%$260/sqft
    Source: PrimeMLS #5030982 Report a problem
    4/27/2016Sold$500,000+4.8%$159/sqft
    Source: Public Record Report a problem
    5/16/2007Sold$476,970$151/sqft
    Source: Public Record Report a problem

    Public tax history

    YearProperty taxesTax assessment
    2024-- $561,300
    2023-- $561,300
    2022-- $561,300
    2021-- $561,300 +18.6%
    2020-- $473,200
    2019-- $473,200
    2018-- $473,200
    2017$10,316 +24.1%$473,200
    2016$8,311 $473,200 +9900%
    2015$8,311 $4,732
    2014$8,311 $4,732
    2013$8,311 $4,732
    2012-- $4,732
    2011-- $4,732
    2010-- $4,732
    Find assessor info on the county website

    Neighborhood: 05403

    Nearby schools

    GreatSchools rating
    Schools provided by the listing agent
    • Elementary: Orchard Elementary School
    • Middle: Frederick H. Tuttle Middle Sch
    • High: South Burlington High School
    • District: South Burlington Sch Distict

    Source: PrimeMLS. This data may not be complete. We recommend contacting the local school district to confirm school assignments for this home.

    Get pre-qualified for a loan
    At Zillow Home Loans, we can pre-qualify you in as little as 5 minutes with no impact to your credit score.

    An equal housing lender. NMLS #10287.

    Sell for more on Zillow
    Get a Zillow Showcase℠ listing at no additional cost and you could sell for .
    $813,500
    2% more
    +$16,270
    With Zillow Showcase(estimated)
    $829,770