Skip main navigation
Off market
Street View
  • $762,500

    128 S Pointe Dr, South Burlington, VT 05403

    3beds
    2,770sqft
    SingleFamily
    Built in 2006
    -- sqft lot
    $762,500 Zestimate®
    $275/sqft
    $4,123 Estimated rent

    Home value

    $762,500

    $717,000 - $808,000

    $4,123/mo

    Zestimate® history
    Loading
    Loading...

    Owner options

    List your home for rent

    $4,123/mo

    Rent Zestimate®

    Find your next renter with Zillow Rental Manager. Plus, with online applications, you can quickly screen prospective tenants – for free.

    Learn more

    $4,123/mo

    Rent Zestimate®

    Refinance and save

    $4,275/mo

    Est. payment

    Refinancing to a lower rate could help reduce your monthly payments and save thousands over the life of the loan.

    See today's rates

    $4,275/mo

    Est. payment

    Explore your selling options

    Work with a Zillow partner agent

    Leverage their expertise and Zillow's premium Showcase listings to get your home seen by more buyers.

    Get started

    List with your own agent

    Get your home in front of millions of buyers by listing it on Zillow.

    Learn how to do it

    Sell it yourself

    Take full control of how buyers see your home on Zillow by listing For Sale by Owner (FSBO).

    List your home

    What's special

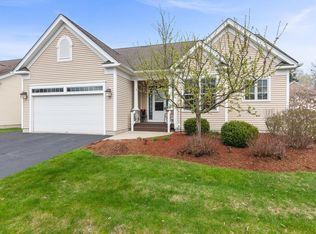
    Don't miss this model home in the highly sought after South Pointe neighborhood. This sun-filled stand-alone carriage home is single-level living at itâs best. Youâll find all of the essentials on the first floor, including kitchen, laundry, and your large master bedroom with en-suite bath. This opulent master bath features tile flooring, separate shower, and soaking tub, along with granite-topped double vanity. Youâll love the smart open-concept floor plan, adorned with Brazillian Cherry hardwood flowing throughout the main level. Copious natural light fills the kitchen featuring stainless steel appliances, beautiful high end cabinetry, granite countertops, and artisan tile backsplash. Off of the kitchen with breakfast nook, youâll find access to the private back deck. On the lower level, youâll find a massive day-lit rec room, a spacious third bedroom, and a ¾ bath. Beyond that, there is an additional 900 sq. ft of unfinished utility and storage space. Best yet, this private little oasis off of Spear Street is just minutes away from downtown Burlington and all that it has to offer. Delayed showings begin on July 18th, 2020.

    This property is off market, which means it's not currently listed for sale or rent on Zillow. This may be different from what's available on other websites or public sources.

    Facts & features

    Interior

    Bedrooms & bathrooms
    • Bedrooms: 3
    • Bathrooms: 3
    • Full bathrooms: 3
    Heating
    • Forced air, Gas
    Cooling
    • Central
    Appliances
    • Included: Microwave, Range / Oven, Refrigerator
    Features
    • Flooring: Hardwood
    • Basement: Unfinished
    Interior area
    • Total interior livable area: 2,770 sqft

    Property

    Parking
    • Total spaces: 2
    • Parking features: Garage - Attached
    Features
    • Exterior features: Vinyl
    Details
    • Parcel number: 60018817328

    Construction

    Type & style
    • Home type: SingleFamily
    Materials
    • Roof: Composition
    Condition
    • Year built: 2006

    Utilities & green energy

    • Electric: Circuit Breaker(s)
    • Sewer: Public
    • Utilities for property: Cable, Internet - Cable, High Speed Intrnt -Avail, Phone

    Community & neighborhood

    Location
    • Region: South Burlington

    HOA & financial

    HOA
    • Has HOA: Yes
    • HOA fee: $175 monthly
    • Amenities included: Landscaping, Snow Removal, Trash Removal

    Other

    Other facts
    • Appliances: Microwave, Range - Electric, Cooktop - Electric, Refrigerator-Energy Star
    • Construction: Wood Frame
    • Driveway: Paved
    • Electric: Circuit Breaker(s)
    • Equipment: CO Detector, Smoke Detectr-Hard Wired, Dehumidifier
    • Lot Description: Landscaped, Level, Wooded, Walking Trails, PRD/PUD, Subdivision, Trail/Near Trail, Secluded, Corner, Sidewalks, Street Lights, Rolling
    • Roads: Public, Paved
    • Flood Zone: Unknown
    • Garage: Yes
    • Roof: Shingle - Architectural
    • SqFt-Apx Fin AG Source: Municipal
    • Sewer: Public
    • SqFt-Apx Fin BG Source: Municipal
    • Surveyed: Unknown
    • Water: Public
    • Basement: Yes
    • Road Frontage: Yes
    • Garage Description: Direct Entry, Auto Open
    • Cooling: Central AC
    • Water Heater: Gas - Natural
    • Construction Status: Existing
    • Total Stories: 1
    • Basement Access Type: Walk-up
    • Heat Fuel: Gas - Natural
    • Style: Carriage
    • Basement Description: Partially Finished
    • Planned Urban Developmt: Yes
    • Garage Type: Attached
    • Zillow Group: Yes
    • SqFt-Apx Unfn AG Source: Municipal
    • SqFt-Apx Unfn BG Source: Municipal
    • Exterior: Vinyl Siding
    • Heating: Forced Air
    • Foundation: Poured Concrete
    • Delayed Showing: Yes
    • Negotiable: Furnishings
    • Utilities: Cable, Internet - Cable, High Speed Intrnt -Avail, Phone
    • Association Amenities: Landscaping, Snow Removal, Trash Removal
    • Listing Status: Active
    • Date - Showings Begin: 2020-07-11

    Price history

    DateEventPrice
    8/28/2020Sold$542,500+2.8%$196/sqft
    Source: PrimeMLS #4810458 Report a problem
    7/23/2020Pending sale$527,500$190/sqft
    Source: Keller Williams Realty Green Mountain Properties #4810458 Report a problem
    6/12/2020Listed for sale$527,500+7.9%$190/sqft
    Source: KW Vermont #4810458 Report a problem
    4/17/2019Listing removed$489,000$177/sqft
    Source: Milot Real Estate #4740731 Report a problem
    3/18/2019Listed for sale$489,000+5.5%$177/sqft
    Source: Milot Real Estate #4740731 Report a problem
    10/10/2006Sold$463,490$167/sqft
    Source: Public Record Report a problem

    Public tax history

    YearProperty taxesTax assessment
    2024-- $546,900
    2023-- $546,900
    2022-- $546,900
    2021-- $546,900 +23.5%
    2020-- $442,900
    2019-- $442,900
    2018-- $442,900
    2017$9,655 +24.1%$442,900
    2016$7,779 $442,900 +9900%
    2015$7,779 $4,429
    2014$7,779 $4,429
    2013$7,779 $4,429
    2012-- $4,429
    2011-- $4,429
    2010-- $4,429

    Find assessor info on the county website

    Neighborhood: 05403

    Nearby schools

    GreatSchools rating
    Schools provided by the listing agent
    • Elementary: Orchard Elementary School
    • Middle: Frederick H. Tuttle Middle Sch
    • High: South Burlington High School
    • District: South Burlington Sch Distict

    Source: The MLS. This data may not be complete. We recommend contacting the local school district to confirm school assignments for this home.

    Get pre-qualified for a loan
    At Zillow Home Loans, we can pre-qualify you in as little as 5 minutes with no impact to your credit score.

    An equal housing lender. NMLS #10287.

    Sell for more on Zillow
    Get a Zillow Showcase℠ listing at no additional cost and you could sell for .
    $762,500
    2% more
    +$15,250
    With Zillow Showcase(estimated)
    $777,750