Welcome to effortless living at Hillside at O'Brien Farm, one of South Burlington's most desirable neighborhoods. Tucked away at the end of a quiet dead-end street, this exceptional Clover floor plan sits on one of the community's premier lots, offering a rare combination of privacy and convenience with a pond behind, mature woods to the left, and no home directly across the street. As the largest floor plan in the neighborhood, this thoughtfully designed home offers over 3,400 square feet of living space with 5 bedrooms, 4 full baths, and a flexible bonus room that could easily serve as a sixth bedroom, office, gym, or playroom. The open-concept main level was designed for both everyday living and entertaining. At the heart of the home, the spacious kitchen features a large center island and breakfast bar, seamlessly connecting to the sun-filled family room with a cozy gas fireplace and stone hearth. The main-level primary suite offers a peaceful retreat with a walk-in closet and private bath, while two additional bedrooms, a full bath, and first-floor laundry provide the ease of one-level living. Upstairs, you'll find two generous bedrooms, each with walk-in closets, along with another full bath. The finished walkout lower level adds even more versatility with a spacious recreation room, full bath, bonus room, and abundant storage. Step outside and enjoy Vermont living from the oversized Trex deck, covered front porch, or stone patio and firepit area. Energy-efficient features including solar panels and central air provide comfort and peace of mind year-round. Residents of Hillside at O'Brien Farm enjoy low-maintenance living with HOA services that include lawn care, snow removal, trash, and recycling, plus access to community gardens, wooded walking trails, and neighborhood green spaces. All this is just minutes from schools, shopping, UVM Medical Center, Burlington International Airport, downtown Burlington, and miles of walking trails!
Active
Listed by: Four Seasons Sotheby's Int'l Realty • Kathleen OBrien
Price cut: $10K (7/13)
$969,000
68 Laurentide Lane, South Burlington, VT 05403
5beds
3,579sqft
Single Family Residence
Built in 2018
-- sqft lot
$-- Zestimate®
$271/sqft
$-- HOA
What's special
Cozy gas fireplacePond behindStone hearthSun-filled family roomCovered front porchFlexible bonus roomAbundant storage
- 22 days |
- 874 |
- 45 |
Zillow last checked:
Listing updated:
Listed by:
Kathleen OBrien,
Four Seasons Sotheby's Int'l Realty 802-864-0541,
Patrick O'Connell,
Four Seasons Sotheby's Int'l Realty
Source: PrimeMLS,MLS#: 5097253
Facts & features
Interior
Bedrooms & bathrooms
- Bedrooms: 5
- Bathrooms: 4
- Full bathrooms: 4
Heating
- Natural Gas, Hot Air
Cooling
- Central Air
Features
- Kitchen Island, Kitchen/Dining, Kitchen/Living, Primary BR w/ BA, Indoor Storage
- Flooring: Carpet, Hardwood
- Basement: Climate Controlled,Concrete,Daylight,Finished,Interior Stairs,Storage Space,Interior Access,Exterior Entry,Walk-Out Access
- Has fireplace: Yes
- Fireplace features: Gas
Interior area
- Total structure area: 4,334
- Total interior livable area: 3,579 sqft
- Finished area above ground: 2,463
- Finished area below ground: 1,116
Video & virtual tour
Property
Parking
- Total spaces: 2
- Parking features: Paved, Driveway, Garage
- Garage spaces: 2
- Has uncovered spaces: Yes
Features
- Levels: Two
- Stories: 2
- Frontage length: Road frontage: 39
Lot
- Features: PRD/PUD, Street Lights, Subdivided, Wooded, In Town
Details
- Parcel number: (188)101200068
- Zoning description: res
Construction
Type & style
- Home type: SingleFamily
- Property subtype: Single Family Residence
Materials
- Wood Frame, Vinyl Siding
- Foundation: Concrete
- Roof: Shingle
Condition
- New construction: No
- Year built: 2018
Utilities & green energy
- Electric: 200+ Amp Service, Circuit Breakers
- Sewer: Public Sewer
- Utilities for property: Cable
Community & HOA
Community
- Subdivision: Hillside at O'Brien Farm
HOA
- Amenities included: Landscaping, Snow Removal
- Services included: Maintenance Grounds, Plowing, Trash, Condo Association Fee
- Additional fee info: Fee: $190
Location
- Region: South Burlington
Financial & listing details
- Price per square foot: $271/sqft
- Annual tax amount: $13,401
- Date on market: 6/29/2026
Estimated market value
Not available
Estimated sales range
Not available
$2,399/mo
Price history
| Date | Event | Price |
|---|---|---|
| 7/13/2026 | Price change | $969,000-1%$271/sqft |
Source:  PrimeMLS #5097253 Report a problem PrimeMLS #5097253 Report a problem | ||
| 6/29/2026 | Listed for sale | $979,000-0.6%$274/sqft |
Source: PrimeMLS #5097253 Report a problem | ||
| 6/28/2026 | Listing removed | -- |
Source: Owner Report a problem | ||
| 6/15/2026 | Price change | $985,000-1.4%$275/sqft |
Source: PrimeMLS #5090510 Report a problem | ||
| 5/22/2026 | Listed for sale | $998,500+77.3%$279/sqft |
Source: PrimeMLS #5090510 Report a problem | ||
| 7/17/2018 | Sold | $563,090$157/sqft |
Source: PrimeMLS #4673637 Report a problem | ||
Public tax history
| Year | Property taxes | Tax assessment |
|---|---|---|
| 2017 | -- | -- |
Find assessor info on the county website
Monthly payment
Est. payment
Payment breakdown
Explore the cost of this home by adjusting the details. Changes won't be saved.Climate risks
Neighborhood: 05403
Nearby schools
GreatSchools rating
- 9/10Chamberlin SchoolGrades: PK-5Distance: 1.4 mi
- 10/10Frederick H. Tuttle Middle SchoolGrades: 6-8Distance: 0.9 mi
- 10/10South Burlington High SchoolGrades: 9-12Distance: 0.9 mi
Schools provided by the listing agent
- Elementary: Chamberlin School
- Middle: Frederick H. Tuttle Middle Sch
- High: South Burlington High School
- District: South Burlington Sch Distict
Source: PrimeMLS. This data may not be complete. We recommend contacting the local school district to confirm school assignments for this home.
- $801,4004 bd3 ba2.3k sqft46 Ledge Way, South Burlington, VT 05403Off Market
- $673,4003 bd3 ba2.4k sqft15 Laurentide, South Burlington, VT 05403Off Market
- $--3 bd2 ba2.2k sqft45 Laurentide Ln, South Burlington, VT 05403Off Market
- $537,6003 bd3 ba1.8k sqft236 Obrien Farm Rd, South Burlington, VT 05403Off Market
- $775,0002 bd3 ba3.4k sqft30 Laurentide Ln, South Burlington, VT 05403Sold
- $610,0004 bd2 ba2.1k sqft660 Hinesburg Rd, South Burlington, VT 05403Sold
- $735,0002 bd3 ba2.6k sqft64 Ledge Way, South Burlington, VT 05403Sold
- $475,0003 bd3 ba1.7k sqft10 Stonington Cir, South Burlington, VT 05403Sold
A local agent can set up tours, give advice and negotiate with sellers.
A local lender can help you make sure your offer is ready when you are.
Similar homes
- $1,145,0004 bd4 ba3.2k sqft27 Leo Lane, South Burlington, VT 05403Active
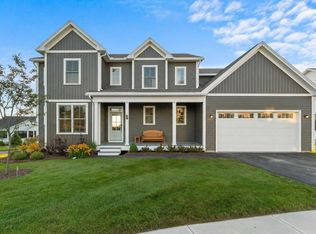 MLS ID #5085777, Lipkin Audette Team. PrimeMLS
 - $898,0004 bd4 ba3.2k sqft37 Tabor Place, South Burlington, VT 05403Active
 MLS ID #5090209, C. Robin Hall. PrimeMLS
 - $914,0004 bd4 ba2.8k sqft81 Leo Lane, South Burlington, VT 05403Active
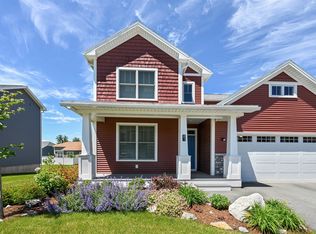 MLS ID #5095069, Adam Cross. PrimeMLS
 - $849,0004 bd3 ba2.5k sqft184 Rye Circle, South Burlington, VT 05403Active
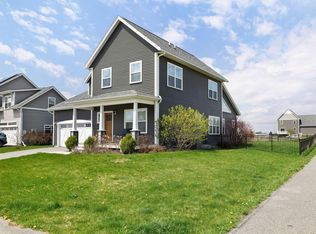 MLS ID #5094075, Steve Lawrence. PrimeMLS
 - $869,0004 bd4 ba3.2k sqft192 S Pointe Dr, South Burlington, VT 05403For Sale By Owner
- $859,9004 bd3 ba3.5k sqft56 Barrett Lane, Williston, VT 05495ActiveMLS ID #5098310, Mikail Stein. PrimeMLS
- $729,0004 bd3 ba3.1k sqft11 Floral Street, South Burlington, VT 05403ActiveMLS ID #5081992, Brian Libby. PrimeMLS
- $599,0003 bd3 ba1.8k sqft304 O'Brien Farm Road, South Burlington, VT 05403ActiveMLS ID #5101093, Melanie McAdoo. PrimeMLS
- $819,9004 bd3 ba2.4k sqft278 Brennan Woods Drive, Williston, VT 05495ActiveMLS ID #5100316, Jason Lefebvre. PrimeMLS
- $949,0004 bd3 ba3.4k sqft64 Stonegate Lane, Shelburne, VT 05482ActiveMLS ID #5090486, Meghan Gonyo. PrimeMLS
- $910,0004 bd4 ba3.5k sqft85 Paulines Way, Colchester, VT 05446ActiveMLS ID #5097377, Cam Tu Thai. PrimeMLS
- $635,0003 bd3 ba1.9k sqftHillside at O'Brien Farm, South Burlington, VT 05403ActiveMLS ID #5098522, Sarah Harrington. PrimeMLS
- $896,0003 bd3 ba3.5k sqft4 Sleepy Hollow Road, Essex, VT 05452ActiveMLS ID #5099266, Lipkin Audette Team. PrimeMLS
- $599,0004 bd3 ba2.3k sqft20 Sandalwood Road, South Burlington, VT 05403ActiveMLS ID #5098313, Jennifer Brayden. PrimeMLS
- $799,0003 bd3 ba2.3k sqft70 Fieldstone Drive, South Burlington, VT 05403ActiveMLS ID #5098239, Giles Wagoner. PrimeMLS
- $1,349,0004 bd4 ba4.8k sqft62 Crispin Drive, South Burlington, VT 05403ActiveMLS ID #5087529, Graham Mink. PrimeMLS
- $750,0004 bd4 ba3.8k sqft22 Redwood Terrace, Essex Junction, VT 05452ActiveMLS ID #5097928, Kassian R Prior. PrimeMLS
- $895,0003 bd2 ba3.5k sqft60 Lyman Drive, Williston, VT 05495ActiveMLS ID #5095703, Jason Saphire. PrimeMLS
- $888,0004 bd4 ba3.3k sqft379 Breezy Hill Acres, Monkton, VT 05469ActiveMLS ID #5097483, Nicole Broderick. PrimeMLS
- $675,0004 bd3 ba1.8k sqft180 Laurel Hill Drive, South Burlington, VT 05405ActiveMLS ID #5095500, The Malley Group. PrimeMLS
