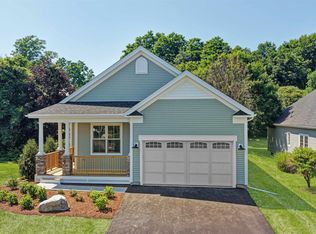
Set in a lovely location with beautiful open green space this Carriage Home at The Cider Mill in South Burlington offers the perfect blend of carefree living and convenience. The wonderful open floor plan showcases an abundance of light throughout, a Cook's kitchen with granite countertops, and an oversized island opening to the dining area and charming fire-lit living room. The first floor features glistening hardwood floors, a huge, tiled mudroom area, nine-foot ceilings, and a spacious office with stylish French doors. The stunning stairway leads to the second level where you’ll find the spacious primary suite with a huge walk-in closet, two additional bedrooms, a full bath, and wonderful laundry room. The lowest level of the home offers daylight windows and the opportunity to add additional living space. Plumbing and framing is in place for an additional bath. The expansive back deck overlooks beautiful natural surroundings and offers a nice amount of privacy. The attached two-car garage opens to the large mudroom entry to the kitchen. You’ll love living at the Cider Mill surrounded by biking and hiking trails and numerous amenities, including a convenience store, easy access to the University of Vermont and the University of Vermont Medical Center, all local colleges, the highway, and the amazing Town Center of South Burlington with a fabulous library and tons of eateries. Convenient to everywhere!
Active
Listed by: Coldwell Banker Hickok and Boardman • Edie Brodsky
$764,000
181 Sommerfield Avenue, South Burlington, VT 05403
3beds
2,520sqft
:
Get pre-qualified$5,467/mo
Single Family Residence
Built in 2017
-- sqft lot
$-- Zestimate®
$303/sqft
$-- HOA
What's special
Nine-foot ceilingsAbundance of light throughoutNice amount of privacyStunning stairwayWonderful laundry roomTwo additional bedroomsHuge walk-in closet
- 23 days |
- 626 |
- 36 |
Zillow last checked:
Listing updated:
Listed by:
Edie Brodsky,
Coldwell Banker Hickok and Boardman Phone:802-363-0579
Source: PrimeMLS,MLS#: 5100967
Facts & features
Interior
Bedrooms & bathrooms
- Bedrooms: 3
- Bathrooms: 3
- Full bathrooms: 2
- 1/2 bathrooms: 1
Heating
- Natural Gas, Forced Air
Cooling
- Central Air
Appliances
- Included: Dishwasher, Disposal, Dryer, Microwave, Gas Range, Refrigerator, Washer, Owned Water Heater
- Laundry: 2nd Floor Laundry
Features
- Kitchen Island, Living/Dining, Primary BR w/ BA, Walk-In Closet(s)
- Flooring: Hardwood, Tile
- Windows: Window Treatments
- Basement: Concrete Floor,Daylight,Full,Interior Stairs,Interior Entry
- Number of fireplaces: 1
- Fireplace features: 1 Fireplace
Interior area
- Total structure area: 3,714
- Total interior livable area: 2,520 sqft
- Finished area above ground: 2,520
- Finished area below ground: 0
Property
Parking
- Total spaces: 2
- Parking features: Paved, Driveway, Garage
- Garage spaces: 2
- Has uncovered spaces: Yes
Features
- Levels: Two
- Stories: 2
- Patio & porch: Covered Porch
- Exterior features: Deck
Lot
- Features: Subdivided
Details
- Parcel number: 60018817479
- Zoning description: Residential
Construction
Type & style
- Home type: SingleFamily
- Architectural style: Carriage
- Property subtype: Single Family Residence
Materials
- Wood Frame
- Foundation: Poured Concrete
- Roof: Architectural Shingle
Condition
- New construction: No
- Year built: 2017
Utilities & green energy
- Electric: Circuit Breakers
- Sewer: Public Sewer
- Utilities for property: Cable Available
Community & HOA
Community
- Security: Smoke Detector(s)
- Subdivision: Cider Mill
HOA
- Amenities included: Master Insurance, Landscaping, Snow Removal, Trash Removal
Location
- Region: S Burlington
Financial & listing details
- Price per square foot: $303/sqft
- Tax assessed value: $499,100
- Annual tax amount: $10,778
- Date on market: 7/21/2026
Estimated market value
Not available
Estimated sales range
Not available
Not available
Price history
| Date | Event | Price |
|---|---|---|
| 7/21/2026 | Listed for sale | $764,000+73.8%$303/sqft |
Source:  PrimeMLS #5100967 Report a problem PrimeMLS #5100967 Report a problem | ||
| 12/2/2017 | Sold | $439,606$174/sqft |
Source: Agent Provided Report a problem | ||
Public tax history
| Year | Property taxes | Tax assessment |
|---|---|---|
| 2024 | -- | $499,100 |
| 2023 | -- | $499,100 |
| 2022 | -- | $499,100 |
| 2021 | -- | $499,100 +19.9% |
| 2020 | -- | $416,300 |
| 2019 | -- | $416,300 |
| 2018 | -- | $416,300 |
| 2017 | $9,075 | $416,300 +732.6% |
| 2016 | -- | $50,000 +9900% |
| 2015 | -- | $500 |
Find assessor info on the county website
Monthly payment
Est. payment
Payment breakdown
Explore the cost of this home by adjusting the details. Changes won't be saved.Climate risks
Neighborhood: 05403
Nearby schools
GreatSchools rating
- 9/10Orchard SchoolGrades: PK-5Distance: 2.5 mi
- 10/10Frederick H. Tuttle Middle SchoolGrades: 6-8Distance: 2.4 mi
- 10/10South Burlington High SchoolGrades: 9-12Distance: 2.3 mi
Schools provided by the listing agent
- Elementary: Champlain Elementary School
- Middle: Frederick H. Tuttle Middle Sch
- High: South Burlington High School
- District: South Burlington Sch Distict
Source: PrimeMLS. This data may not be complete. We recommend contacting the local school district to confirm school assignments for this home.
- $787,0004 bd4 ba3.4k sqft170 Sommerfield Ave, S Burlington, VT 05403Sold

- $785,0004 bd4 ba3.4k sqft210 Sommerfield Ave, S Burlington, VT 05403Sold
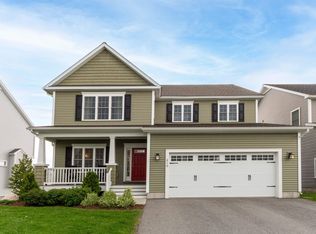
- $755,0003 bd3 ba3.2k sqft220 Sommerfield Ave, S Burlington, VT 05403Sold

- $705,9003 bd3 ba2.4k sqft116 Sommerfield Ave, South Burlington, VT 05403Off Market
- $765,0004 bd4 ba3.5k sqft228 Sommerfield Ave, S Burlington, VT 05403Sold
- $739,9004 bd3 ba2.6k sqft112 Aurora Rd, South Burlington, VT 05403Sold
- $785,0004 bd4 ba3.5k sqft253 Sommerfield Ave, S Burlington, VT 05403Sold
- $834,9004 bd3 ba2.8k sqft96 Aurora Rd, South Burlington, VT 05403For Sale
A local agent can set up tours, give advice and negotiate with sellers.
Similar homes
- $749,0003 bd3 ba2.8k sqft82 Ledge Way, South Burlington, VT 05403Active
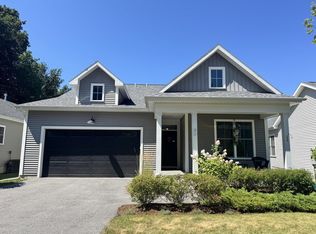 MLS ID #5103866, Lipkin Audette Team. PrimeMLS
 - $849,0004 bd3 ba2.6k sqft266 Rye Circle, South Burlington, VT 05403Active
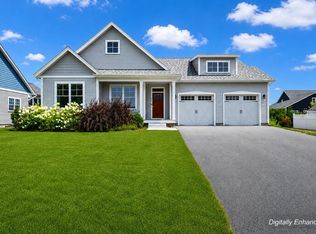 MLS ID #5103260, Jessica Bridge. PrimeMLS
 - $729,0004 bd3 ba3.1k sqft11 Floral Street, South Burlington, VT 05403Active
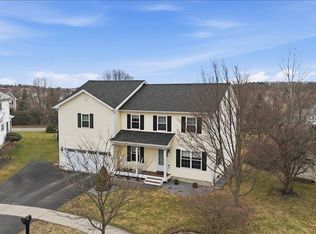 MLS ID #5081992, Brian Libby. PrimeMLS
 - $799,0003 bd3 ba2.3k sqft70 Fieldstone Drive, South Burlington, VT 05403Active
 MLS ID #5098239, Giles Wagoner. PrimeMLS
 - $849,0004 bd3 ba2.5k sqft184 Rye Circle, South Burlington, VT 05403ActiveMLS ID #5094075, Steve Lawrence. PrimeMLS
- $869,5003 bd3 ba2.8k sqft638 Vale Drive, South Burlington, VT 05403ActiveMLS ID #5101620, Brian M. Boardman. PrimeMLS
- $719,9903 bd4 ba2.5k sqftGleneagles, South Burlington, VT 05403ActiveMLS ID #5088849, Michael O'Dowd. PrimeMLS
- $699,0003 bd3 ba2.3k sqftSouth Village, South Burlington, VT 05403ActiveMLS ID #5068149, Sarah Harrington. PrimeMLS
- $519,0003 bd2 ba1.7k sqft1450 Hinesburg Road, South Burlington, VT 05403ActiveMLS ID #5101234, Kara Koptiuch. PrimeMLS
- $950,0004 bd3 ba2.4k sqft1017 Cheesefactory Road, Shelburne, VT 05482ActiveMLS ID #5104163, Shawn Smith. PrimeMLS
- $595,0003 bd2 ba2.4k sqft8 Deborah Drive, South Burlington, VT 05403ActiveMLS ID #5101591, Daniel Titus. PrimeMLS
- $754,6004 bd3 ba2.3k sqft78 Foothills Drive, Jericho, VT 05465ActiveMLS ID #5104255, Lipkin Audette Team. PrimeMLS
- $765,0003 bd3 ba2k sqft274 College Street, Burlington, VT 05401ActiveMLS ID #5101577, Sarah Harrington. PrimeMLS
- $825,0004 bd3 ba2.4k sqft194 Harte Circle, Williston, VT 05495ActiveMLS ID #5103652, The Nancy Jenkins Team. PrimeMLS
- $649,0004 bd3 ba1.8k sqft180 Laurel Hill Drive, South Burlington, VT 05405ActiveMLS ID #5095500, The Malley Group. PrimeMLS
- $530,0003 bd3 ba2.3k sqft156 Catkin Drive, South Burlington, VT 05403ActiveMLS ID #5101225, Michelle Peters. PrimeMLS
- $819,9004 bd3 ba2.6k sqft278 Brennan Woods Drive, Williston, VT 05495ActiveMLS ID #5100316, Jason Lefebvre. PrimeMLS
- from $798,0003 bd3 ba2.3k sqftMelrose Plan, Spear Meadows, South Burlington, VT 05403New ConstructionSnyder Homes
- $949,0005 bd4 ba3.5k sqft68 Laurentide Lane, South Burlington, VT 05403ActiveMLS ID #5097253, Kathleen OBrien. PrimeMLS
- $798,0003 bd3 ba2.3k sqft71 Elm Street #SM43, South Burlington, VT 05403ActivePrimeMLS
