Fantastic 4-bedroom home in the sought after Cider Mill neighborhood! The designated office space just off of the entryway has enough space for a large desk & seating area and is filled with light from the large windows. Just down the hallway is your open living room, kitchen and dining room where beautiful hardwood flooring flows throughout. In the living room, enjoy the warmth from your gas fireplace with updated tile surround. The kitchen offers sleek quartz countertops, white shaker cabinetry, tile backsplash, stainless steel appliances & a center island with seating space. A convenient mudroom with access to your 2-car garage is just off of the kitchen. Upstairs, you’ll find 3 bedrooms & 2 full bathrooms including a spacious primary suite with a walk-in closet, vaulted ceilings & an en suite bathroom. The stunning primary bathroom has quartz countertops on the double vanity, a tiled shower with a seamless glass door, soaking tub & large tile flooring. In the lower level of this home, you’ll find a wonderful family room, plenty of storage space, an additional bedroom and a ¾ bathroom with a tiled shower and roller glass door. Many recent updates throughout the home, including filtered lighting shades on both levels, add convenience and a modern appeal. Outside, relax and enjoy stargazing from your large back deck with space for your grill and outdoor dining set. Great location, tucked away but still close to many local amenities. Minutes to schools, shopping & I-89!
Closed
Listed by: KW Vermont • The Malley Group
Bought with: Coldwell Banker Hickok and Boardman
$785,000
210 Sommerfield Avenue, South Burlington, VT 05403
4beds
3,445sqft
Single Family Residence
Built in 2019
-- sqft lot
$823,500 Zestimate®
$228/sqft
$5,079 Estimated rent
Home value
$823,500
$782,000 - $865,000
$5,079/mo
Zestimate® history
Owner options
List your home for rent
$5,079/mo
Rent Zestimate®
Find your next renter with Zillow Rental Manager. Plus, with online applications, you can quickly screen prospective tenants – for free.
$5,079/mo
Rent Zestimate®
Refinance and save
$4,221/mo
Est. payment
Refinancing to a lower rate could help reduce your monthly payments and save thousands over the life of the loan.
$4,221/mo
Est. payment
Explore your selling options
Work with a Zillow partner agent
Leverage their expertise and Zillow's premium Showcase listings to get your home seen by more buyers.
Get startedList with your own agent
Get your home in front of millions of buyers by listing it on Zillow.
Learn how to do itSell it yourself
Take full control of how buyers see your home on Zillow by listing For Sale by Owner (FSBO).
List your homeWhat's special
Zillow last checked:
Listing updated:
Listed by:
The Malley Group,
KW Vermont Phone:802-488-3499
Bought with:
Sarah Harrington
Coldwell Banker Hickok and Boardman
Source: PrimeMLS,MLS#: 4996215
Facts & features
Interior
Bedrooms & bathrooms
- Bedrooms: 4
- Bathrooms: 4
- Full bathrooms: 2
- 3/4 bathrooms: 1
- 1/2 bathrooms: 1
Heating
- Natural Gas, Forced Air
Cooling
- Central Air
Appliances
- Included: Dishwasher, Dryer, Microwave, Refrigerator, Washer, Gas Stove
Features
- Dining Area, Kitchen Island, Primary BR w/ BA
- Flooring: Tile
- Basement: Partially Finished,Interior Stairs,Storage Space,Interior Entry
- Number of fireplaces: 1
- Fireplace features: Gas, 1 Fireplace
Interior area
- Total structure area: 3,670
- Total interior livable area: 3,445 sqft
- Finished area above ground: 2,498
- Finished area below ground: 947
Property
Parking
- Total spaces: 2
- Parking features: Paved, Driveway, Garage
- Garage spaces: 2
- Has uncovered spaces: Yes
Accessibility
- Accessibility features: 1st Floor 1/2 Bathroom, Bathroom w/Tub
Features
- Levels: Two
- Stories: 2
- Patio & porch: Covered Porch
- Exterior features: Deck
Lot
- Features: Condo Development, Country Setting, Interior Lot, Landscaped, Sidewalks, In Town, Near Country Club, Near Paths, Neighborhood
Details
- Parcel number: 60018817482
- Zoning description: Res
Construction
Type & style
- Home type: SingleFamily
- Architectural style: Carriage
- Property subtype: Single Family Residence
Materials
- Vinyl Siding
- Foundation: Concrete
- Roof: Shingle
Condition
- New construction: No
- Year built: 2019
Utilities & green energy
- Electric: Circuit Breakers
- Sewer: Public Sewer
- Utilities for property: Cable Available
Community & HOA
Community
- Security: Smoke Detector(s)
- Subdivision: Cider Mill
HOA
- Has HOA: Yes
- Amenities included: Landscaping, Trash Removal
- Services included: Maintenance Grounds, Plowing, Trash, HOA Fee
- Additional fee info: Fee: $275
Location
- Region: S Burlington
Financial & listing details
- Price per square foot: $228/sqft
- Tax assessed value: $496,400
- Annual tax amount: $10,937
- Date on market: 5/17/2024
- Road surface type: Paved
Price history
| Date | Event | Price |
|---|---|---|
| 8/9/2024 | Sold | $785,000+1.3%$228/sqft |
Source:  PrimeMLS #4996215 Report a problem PrimeMLS #4996215 Report a problem | ||
| 5/21/2024 | Contingent | $775,000$225/sqft |
Source: PrimeMLS #4996215 Report a problem | ||
| 5/17/2024 | Listed for sale | $775,000+65.6%$225/sqft |
Source: PrimeMLS #4996215 Report a problem | ||
| 11/14/2019 | Sold | $468,000$136/sqft |
Source: Public Record Report a problem | ||
Public tax history
| Year | Property taxes | Tax assessment |
|---|---|---|
| 2024 | -- | $496,400 |
| 2023 | -- | $496,400 |
| 2022 | -- | $496,400 |
| 2021 | -- | $496,400 +19.9% |
| 2020 | -- | $414,100 +364.8% |
| 2019 | -- | $89,100 +78.2% |
| 2018 | -- | $50,000 |
| 2017 | $1,090 | $50,000 |
| 2016 | -- | $50,000 +9900% |
| 2015 | -- | $500 |
Find assessor info on the county website
Neighborhood: 05403
Nearby homes
- $755,0003 bd3 ba3.2k sqft220 Sommerfield Ave, S Burlington, VT 05403Sold

- $765,0004 bd4 ba3.5k sqft228 Sommerfield Ave, S Burlington, VT 05403Sold

- $787,0004 bd4 ba3.4k sqft170 Sommerfield Ave, S Burlington, VT 05403Sold

- $764,0003 bd3 ba2.5k sqft181 Sommerfield Ave, S Burlington, VT 05403For Sale
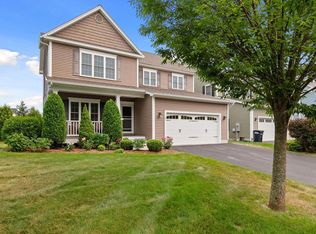
- $725,0003 bd3 ba2.5k sqft246 Sommerfield Ave, S Burlington, VT 05403Sold
- $785,0004 bd4 ba3.5k sqft253 Sommerfield Ave, S Burlington, VT 05403Sold
- $694,9003 bd3 ba2.4k sqft116 Sommerfield Ave, South Burlington, VT 05403Off Market
- $745,0004 bd4 ba3.6k sqft190 Braeburn St, S Burlington, VT 05403Sold
Nearby schools
GreatSchools rating
- 9/10Orchard SchoolGrades: PK-5Distance: 2.5 mi
- 10/10Frederick H. Tuttle Middle SchoolGrades: 6-8Distance: 2.4 mi
- 10/10South Burlington High SchoolGrades: 9-12Distance: 2.3 mi
Schools provided by the listing agent
- Elementary: Orchard Elementary School
- Middle: Frederick H. Tuttle Middle Sch
- High: South Burlington High School
- District: South Burlington Sch Distict
Source: PrimeMLS. This data may not be complete. We recommend contacting the local school district to confirm school assignments for this home.


Get pre-qualified for a loan
At Zillow Home Loans, we can pre-qualify you in as little as 5 minutes with no impact to your credit score.An equal housing lender. NMLS #10287.
Sell for more on Zillow
Get a Zillow Showcase℠ listing at no additional cost and you could sell for .
$823,500
2% more
+$16,470
With Zillow Showcase(estimated)
$839,970
- Vermont
- Chittenden County
- South Burlington
- 05403
- 210 Sommerfield Avenue
Nearby cities
Nearby zip codes
Other South Burlington Topics
- Apartments for Rent in 05403
- Houses for Sale in 05403
- Houses for Rent in 05403
- 05403 Real Estate
- South Burlington Condos
- Houses for Sale in South Burlington
- Newest Listings in South Burlington
- South Burlington Home Values
- South Burlington Real Estate Agents
- South Burlington Refinance
- South Burlington Mortgage Rates
