This well-maintained 4-bedroom Carriage home in the desirable Cider Mill neighborhood offers privacy, comfort, and a layout designed for modern living! Tucked away as the last home on the cul-de-sac, you'll enjoy an extra sense of privacy with no neighbors on one side, perfect for those seeking a peaceful retreat. The welcoming main level features a designated office with French doors just off the entryway. The open-concept floor plan flows effortlessly from the kitchen to the dining area & living room, where a cozy gas fireplace creates a warm focal point for gatherings. The kitchen features stainless steel appliances, abundant cabinetry & counter space, and a center island with seating. Just off the kitchen, a mudroom connects directly to the attached two-car garage for added convenience. Head outside through the sliding doors in the dining room onto the east-facing back deck where you can enjoy your morning coffee or evening relaxation. Upstairs, you’ll find 3 generously sized bedrooms, 2 full bathrooms and a convenient laundry room. The primary suite offers a double-sized walk-in closet and an en suite bath with a soaking tub, separate shower, double vanity & linen closet. The finished basement expands your living space with a large family room, a fourth bedroom, and another full bathroom—perfect for guests, hobbies, or a home gym. This home truly has it all: space, comfort, thoughtful design, and a fantastic location just minutes from schools, shopping, I-89, and more!
Closed
Listed by: KW Vermont • The Malley Group
Bought with: KW Vermont
$785,000
253 Sommerfield Avenue, South Burlington, VT 05403
4beds
3,520sqft
Single Family Residence
Built in 2019
-- sqft lot
$822,800 Zestimate®
$223/sqft
$5,117 Estimated rent
Home value
$822,800
$773,000 - $880,000
$5,117/mo
Zestimate® history
Owner options
List your home for rent
$5,117/mo
Rent Zestimate®
Find your next renter with Zillow Rental Manager. Plus, with online applications, you can quickly screen prospective tenants – for free.
$5,117/mo
Rent Zestimate®
Refinance and save
$4,221/mo
Est. payment
Refinancing to a lower rate could help reduce your monthly payments and save thousands over the life of the loan.
$4,221/mo
Est. payment
Explore your selling options
Work with a Zillow partner agent
Leverage their expertise and Zillow's premium Showcase listings to get your home seen by more buyers.
Get startedList with your own agent
Get your home in front of millions of buyers by listing it on Zillow.
Learn how to do itSell it yourself
Take full control of how buyers see your home on Zillow by listing For Sale by Owner (FSBO).
List your homeWhat's special
Cozy gas fireplaceDesignated officeFinished basementGenerously sized bedroomsConvenient laundry roomDouble-sized walk-in closetOpen-concept floor plan
Zillow last checked:
Listing updated:
Listed by:
The Malley Group,
KW Vermont Phone:802-488-3499
Bought with:
The Hammond Team
KW Vermont
Source: PrimeMLS,MLS#: 5047118
Facts & features
Interior
Bedrooms & bathrooms
- Bedrooms: 4
- Bathrooms: 4
- Full bathrooms: 3
- 1/2 bathrooms: 1
Heating
- Natural Gas, Forced Air
Cooling
- Central Air
Appliances
- Included: Dishwasher, Dryer, Microwave, Gas Range, Refrigerator, Washer, Water Heater
Features
- Dining Area, Kitchen Island
- Flooring: Carpet, Hardwood, Tile
- Basement: Concrete,Finished,Interior Entry
Interior area
- Total structure area: 3,714
- Total interior livable area: 3,520 sqft
- Finished area above ground: 2,520
- Finished area below ground: 1,000
Property
Parking
- Total spaces: 2
- Parking features: Paved, Driveway, Garage, Attached
- Garage spaces: 2
- Has uncovered spaces: Yes
Features
- Levels: Two
- Stories: 2
- Patio & porch: Porch
- Exterior features: Deck
Lot
- Features: City Lot, Conserved Land, Landscaped, Sidewalks, Walking Trails, Near Country Club, Near Golf Course, Near School(s)
Details
- Parcel number: 60018817490
- Zoning description: Residential
Construction
Type & style
- Home type: SingleFamily
- Architectural style: Carriage
- Property subtype: Single Family Residence
Materials
- Wood Frame
- Foundation: Concrete
- Roof: Shingle
Condition
- New construction: No
- Year built: 2019
Utilities & green energy
- Electric: Circuit Breakers
- Sewer: Public Sewer
- Utilities for property: Cable
Community & HOA
HOA
- Has HOA: Yes
- Amenities included: Master Insurance, Landscaping, Trash Removal
- Services included: Maintenance Grounds, Plowing, Trash, HOA Fee
- Additional fee info: Fee: $275
Location
- Region: S Burlington
Financial & listing details
- Price per square foot: $223/sqft
- Tax assessed value: $513,900
- Annual tax amount: $11,322
- Date on market: 6/18/2025
- Road surface type: Paved
Price history
| Date | Event | Price |
|---|---|---|
| 8/22/2025 | Sold | $785,000$223/sqft |
Source:  PrimeMLS #5047118 Report a problem PrimeMLS #5047118 Report a problem | ||
| 6/23/2025 | Contingent | $785,000$223/sqft |
Source: PrimeMLS #5047118 Report a problem | ||
| 6/18/2025 | Listed for sale | $785,000+62.7%$223/sqft |
Source: PrimeMLS #5047118 Report a problem | ||
| 8/13/2019 | Sold | $482,374$137/sqft |
Source: Public Record Report a problem | ||
Public tax history
| Year | Property taxes | Tax assessment |
|---|---|---|
| 2024 | -- | $513,900 |
| 2023 | -- | $513,900 |
| 2022 | -- | $513,900 |
| 2021 | -- | $513,900 +23.3% |
| 2020 | -- | $416,800 +367.8% |
| 2019 | -- | $89,100 +78.2% |
| 2018 | -- | $50,000 |
| 2017 | $1,090 | $50,000 |
| 2016 | -- | $50,000 +9900% |
| 2015 | -- | $500 |
Find assessor info on the county website
Neighborhood: 05403
Nearby homes
- $725,0003 bd3 ba2.5k sqft246 Sommerfield Ave, S Burlington, VT 05403Sold

- $765,0004 bd4 ba3.5k sqft228 Sommerfield Ave, S Burlington, VT 05403Sold

- $755,0003 bd3 ba3.2k sqft220 Sommerfield Ave, S Burlington, VT 05403Sold

- $785,0004 bd4 ba3.4k sqft210 Sommerfield Ave, S Burlington, VT 05403Sold
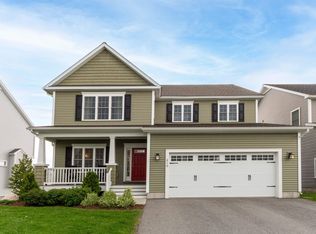
- $764,0003 bd3 ba2.5k sqft181 Sommerfield Ave, S Burlington, VT 05403For Sale
- $787,0004 bd4 ba3.4k sqft170 Sommerfield Ave, S Burlington, VT 05403Sold
- $715,0003 bd4 ba3.3k sqft156 Braeburn St, South Burlington, VT 05403Sold
- $1,070,6455 bd4 ba3.8k sqft69 Russett Rd, South Burlington, VT 05403Sold
Nearby schools
GreatSchools rating
- 9/10Orchard SchoolGrades: PK-5Distance: 2.5 mi
- 10/10Frederick H. Tuttle Middle SchoolGrades: 6-8Distance: 2.5 mi
- 10/10South Burlington High SchoolGrades: 9-12Distance: 2.4 mi
Schools provided by the listing agent
- High: South Burlington High School
- District: South Burlington Sch Distict
Source: PrimeMLS. This data may not be complete. We recommend contacting the local school district to confirm school assignments for this home.


Get pre-qualified for a loan
At Zillow Home Loans, we can pre-qualify you in as little as 5 minutes with no impact to your credit score.An equal housing lender. NMLS #10287.
Sell for more on Zillow
Get a Zillow Showcase℠ listing at no additional cost and you could sell for .
$822,800
2% more
+$16,456
With Zillow Showcase(estimated)
$839,256
- Vermont
- Chittenden County
- South Burlington
- 05403
- 253 Sommerfield Avenue
Nearby cities
Nearby zip codes
Other South Burlington Topics
- Apartments for Rent in 05403
- Houses for Sale in 05403
- Houses for Rent in 05403
- 05403 Real Estate
- South Burlington Condos
- Houses for Sale in South Burlington
- Newest Listings in South Burlington
- South Burlington Home Values
- South Burlington Real Estate Agents
- South Burlington Refinance
- South Burlington Mortgage Rates
