This classic, historic home has been creatively and meticulously maintained and renovated while preserving original architectural details throughout. The gracious front foyer with its elegant staircase greets you upon entry. Wood floors, beautiful windows, period lighting and generous living spaces flow beautifully through first floor. Some highlights include a handsome fireplace with gas insert in the living room and unique ceiling mural, stately dining room built-ins with glass doors, double doors on two sides of family room, each leading to a covered porch, and a cozy gas stove. The extra large kitchen is a true delight! Silestone countertops (hybrid mineral and quartz), large island on casters with attached power for charging stations, walk-in pantry, and a second beverage center sink. Beverage station has 2 sided wine chiller, mini kegerator and integrated countertop tap. Plenty of space for breakfast nook and seating area, this kitchen knows no bounds. Off the kitchen is a large laundry and storage room, a powder room, and a back entrance. First floor office has double door exit to side patio. Four bedrooms, three bathrooms, and a seating area on the 2nd floor bring additional built-ins and stunning renovations. Numerous heat/cooling, insulation and solar upgrades. Attractive barn/garage has one car bay, and added carport space. Extensive landscaping to lawn, gardens, patio, brick walkway and driveway. Lovely location close to schools, parks, restaurants and airport.
Active
Listed by: Four Seasons Sotheby's Int'l Realty • Michele Lewis
Price cut: $100K (6/9)
$1,100,000
29 Maple Street, Essex Junction, VT 05452
4beds
3,637sqft
:
Get pre-qualified$8,566/mo
Single Family Residence
Built in 1860
0.35 Acres Lot
$-- Zestimate®
$302/sqft
$-- HOA
What's special
Second beverage center sinkOriginal architectural detailsGenerous living spacesWood floorsPowder roomWalk-in pantryFour bedrooms
- 239 days |
- 759 |
- 42 |
Zillow last checked:
Listing updated:
Listed by:
Michele Lewis,
Four Seasons Sotheby's Int'l Realty 802-864-0541
Source: PrimeMLS,MLS#: 5070812
Facts & features
Interior
Bedrooms & bathrooms
- Bedrooms: 4
- Bathrooms: 4
- Full bathrooms: 1
- 3/4 bathrooms: 2
- 1/2 bathrooms: 1
Heating
- Natural Gas, Alternative Heat Stove, Hot Water, Radiant, Radiator, Steam
Cooling
- Mini Split
Appliances
- Included: Dishwasher, Dryer, Microwave, Gas Range, Refrigerator, Washer, Natural Gas Water Heater
- Laundry: 1st Floor Laundry
Features
- Kitchen Island, Natural Light, Walk-In Closet(s), Walk-in Pantry
- Flooring: Combination, Tile, Wood
- Basement: Unfinished,Interior Entry
- Has fireplace: Yes
- Fireplace features: Gas
Interior area
- Total structure area: 4,625
- Total interior livable area: 3,637 sqft
- Finished area above ground: 3,637
- Finished area below ground: 0
Property
Parking
- Total spaces: 1
- Parking features: Paved, Garage, Carport
- Garage spaces: 1
- Has carport: Yes
Features
- Levels: Two
- Stories: 2
- Patio & porch: Patio, Covered Porch
- Exterior features: Garden, Storage
- Fencing: Partial
- Frontage length: Road frontage: 110
Lot
- Size: 0.35 Acres
- Features: Level, Sidewalks, Near Shopping, Near School(s)
Details
- Additional structures: Barn(s)
- Parcel number: 20806616117
- Zoning description: Res
- Other equipment: Sprinkler System
Construction
Type & style
- Home type: SingleFamily
- Architectural style: Greek Revival,Victorian
- Property subtype: Single Family Residence
Materials
- Wood Frame, Clapboard Exterior
- Foundation: Stone
- Roof: Shingle
Condition
- New construction: No
- Year built: 1860
Utilities & green energy
- Electric: Circuit Breakers
- Sewer: Public Sewer
- Utilities for property: Cable at Site
Community & HOA
Location
- Region: Essex Junction
Financial & listing details
- Price per square foot: $302/sqft
- Tax assessed value: $328,400
- Annual tax amount: $10,698
- Date on market: 11/28/2025
Estimated market value
Not available
Estimated sales range
Not available
Not available
Price history
| Date | Event | Price |
|---|---|---|
| 6/9/2026 | Price change | $1,100,000-8.3%$302/sqft |
Source:  PrimeMLS #5070812 Report a problem PrimeMLS #5070812 Report a problem | ||
| 11/28/2025 | Listed for sale | $1,200,000+191.3%$330/sqft |
Source: PrimeMLS #5070812 Report a problem | ||
| 2/28/2011 | Sold | $412,000+41.7%$113/sqft |
Source: Public Record Report a problem | ||
| 5/27/2004 | Sold | $290,800$80/sqft |
Source: Public Record Report a problem | ||
Public tax history
| Year | Property taxes | Tax assessment |
|---|---|---|
| 2024 | -- | $328,400 |
| 2023 | -- | $328,400 |
| 2022 | -- | $328,400 |
| 2021 | -- | $328,400 |
| 2020 | -- | $328,400 |
| 2019 | -- | $328,400 |
| 2018 | -- | $328,400 |
| 2017 | $7,828 +20.4% | $328,400 |
| 2016 | $6,504 | $328,400 +9900% |
| 2015 | $6,504 | $3,284 |
| 2014 | $6,504 | $3,284 |
| 2013 | $6,504 | $3,284 |
| 2012 | -- | $3,284 |
| 2011 | -- | $3,284 |
| 2010 | -- | $3,284 |
| 2009 | -- | $3,284 |
| 2008 | -- | $3,284 |
| 2007 | -- | $3,284 +92% |
| 2006 | -- | $1,710 |
Find assessor info on the county website
Monthly payment
Est. payment
Payment breakdown
Explore the cost of this home by adjusting the details. Changes won't be saved.Climate risks
Neighborhood: 05452
Nearby schools
GreatSchools rating
- 7/10Summit Street SchoolGrades: PK-3Distance: 0.4 mi
- 8/10Albert D. Lawton SchoolGrades: 6-8Distance: 0.5 mi
- 10/10Essex High SchoolGrades: 9-12Distance: 0.6 mi
Schools provided by the listing agent
- Middle: Albert D. Lawton Intermediate
- High: Essex High
- District: Essex Junction ID Sch District
Source: PrimeMLS. This data may not be complete. We recommend contacting the local school district to confirm school assignments for this home.
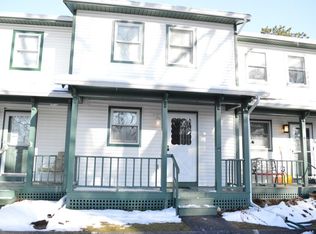
- $315,4002 bd1 ba1.3k sqft27 Maple St UNIT C, Essex Junction, VT 05452Off Market
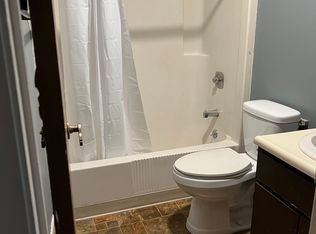
- $--2 bd1 ba-- sqft17-19 East St #19D, Essex Junction, VT 05452Off Market
- $1,5001 bd1 ba-- sqft17-19 East St #17E, Essex Junction, VT 05452For Rent

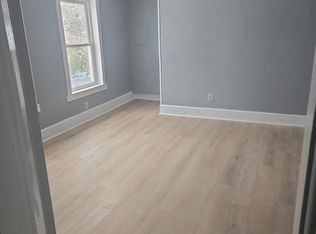
- $--1 bd1 ba-- sqft17-19 East St #17D, Essex Junction, VT 05452Off Market
- $--1 bd1 ba-- sqft17-19 East St #17G, Essex Junction, VT 05452Off Market
- $--2 bd1 ba825 sqft17-19 East St #19C, Essex Junction, VT 05452Off Market
- $--2 bd1 ba-- sqft17-19 East St #19A, Essex Junction, VT 05452Off Market
- $280,5002 bd1 ba1k sqft27 Maple St UNIT C, Essex Jct, VT 05452Off Market
A local agent can set up tours, give advice and negotiate with sellers.
A local lender can help you make sure your offer is ready when you are.
Similar homes
- $826,0004 bd3 ba3.2k sqft20 Hagan Drive, Essex, VT 05452Active
 MLS ID #5101175, Nicole Broderick. PrimeMLS
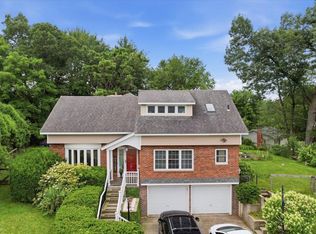
 - $750,0004 bd4 ba3.8k sqft22 Redwood Terrace, Essex Junction, VT 05452Active
 MLS ID #5097928, Kassian R Prior. PrimeMLS
 - $675,0004 bd2 ba2.2k sqft6 Church Street, Essex Junction, VT 05452Active
 MLS ID #5094432, Robert Foley. PrimeMLS
 - $896,0003 bd3 ba3.5k sqft4 Sleepy Hollow Road, Essex, VT 05452Active
 MLS ID #5099266, Lipkin Audette Team. PrimeMLS
 - $589,9003 bd2 ba1.9k sqft30 Drury Drive, Essex Junction, VT 05452ActiveMLS ID #5098938, Connor Johnson. PrimeMLS
- $575,0004 bd3 ba2.2k sqft32 Countryside Drive, Essex Junction, VT 05452ActiveMLS ID #5092498, Aaron Scowcroft. PrimeMLS
- $839,9004 bd3 ba3.5k sqft56 Barrett Lane, Williston, VT 05495ActiveMLS ID #5098310, Mikail Stein. PrimeMLS
- $819,9004 bd3 ba2.4k sqft278 Brennan Woods Drive, Williston, VT 05495ActiveMLS ID #5100316, Jason Lefebvre. PrimeMLS
- $579,0003 bd3 ba2k sqft4 Greenbriar Drive, Essex, VT 05452ActiveMLS ID #5092396, Jeff Amato. PrimeMLS
- $1,249,0005 bd5 ba5.2k sqft214 Kylies Way, Colchester, VT 05446ActiveMLS ID #5094719, Brian Libby. PrimeMLS
- $599,0003 bd3 ba2.1k sqft117 Osgood Hill Road, Essex, VT 05452ActiveMLS ID #5096001, Nick Irvine. PrimeMLS
- $895,0003 bd2 ba3.5k sqft60 Lyman Drive, Williston, VT 05495ActiveMLS ID #5095703, Jason Saphire. PrimeMLS
- $1,150,0004 bd2 ba2.1k sqft405 Brookside Road, Westford, VT 05494ActiveMLS ID #5089471, Sarah Harrington. PrimeMLS
- $859,9004 bd4 ba3.3k sqft192 South Pointe Drive, South Burlington, VT 05403ActiveMLS ID #5101210, Geri Reilly. PrimeMLS
- $949,0004 bd3 ba3.4k sqft64 Stonegate Lane, Shelburne, VT 05482ActiveMLS ID #5090486, Meghan Gonyo. PrimeMLS
- $849,9004 bd3 ba2.7k sqft41 Tyler Place, Jericho, VT 05465ActiveMLS ID #5096263, Daniel Titus. PrimeMLS
- $975,0003 bd2 ba3.1k sqft308 College Street, Burlington, VT 05401ActiveMLS ID #5080820, Geri Reilly. PrimeMLS
- $1,295,0003 bd3 ba3k sqft305 Westview Drive, Shelburne, VT 05482ActiveMLS ID #5098745, Kelly J Byers. PrimeMLS
- $1,149,0004 bd4 ba3.3k sqft162 Carter's Way, Jericho, VT 05465ActiveMLS ID #5091061, Lejla Merina. PrimeMLS
- $1,145,0004 bd4 ba3.2k sqft27 Leo Lane, South Burlington, VT 05403ActiveMLS ID #5085777, Lipkin Audette Team. PrimeMLS
