Enjoy country living on 10 beautiful acres within easy commute to Burlington and Middlebury. Situated just off Greenbush Road and a short drive to the famous Old Brick Store, this turn-key, 3-bedroom family home is a must see. With sun-drenched rooms, updated bathrooms, new kitchen appliances, open concept living is at its best. Owned solar panels significantly reduce electricity expenses. The neighboring farm mows the open field at no cost, providing a wonderful benefit for maintaining the property’s pastoral setting. The expansive acreage offers room to garden and entertain and provides the space and flexibility to make it special to your very own lifestyle. Lovingly maintained and thoughtfully updated, this three-bedroom, three-bathroom home is ready for its next chapter. Fresh interior paint throughout, upgraded bathrooms, and a new washer and dryer bring modern convenience to this inviting country retreat. Additional improvements include a new sump pump, refreshed landscaping and newly established garden beds. Whether you envision growing your own food, creating an outdoor gathering space, enjoying recreational pursuits, or simply finding more room to breath, this property offers the space and flexibility to make it your own. Experience the best of Vermont living, with 10 acres to call home and some of the Champlain Valley's most beloved outdoor destinations just beyond your doorstep.
Active
Listed by: Coldwell Banker Hickok and Boardman • John Black • Cell: 802-585-5347
Price cut: $19K (11/2)
$680,000
99 Mountain View Road, Ferrisburgh, VT 05473
3beds
2,184sqft
Single Family Residence
Built in 2001
10.16 Acres Lot
$-- Zestimate®
$311/sqft
$-- HOA
What's special
Newly established garden bedsExpansive acreageUpgraded bathroomsNew washer and dryerFresh interior paint throughoutNew kitchen appliancesOpen concept living
- 31 days
- 2,050
- 161
Zillow last checked:
Listing updated:
Listed by:
John Black,
Coldwell Banker Hickok and Boardman Cell:802-585-5347
Source: PrimeMLS,MLS#: 5113518
Facts & features
Interior
Bedrooms & bathrooms
- Bedrooms: 3
- Bathrooms: 3
- Full bathrooms: 2
- 1/2 bathrooms: 1
Heating
- Propane, Baseboard, Electric, Heat Pump
Cooling
- Other
Appliances
- Included: Dryer, Refrigerator, Washer, Gas Stove
Features
- Ceiling Fan(s), Natural Light
- Flooring: Carpet, Tile, Wood
- Basement: Unfinished,Interior Entry
Interior area
- Total structure area: 3,120
- Total interior livable area: 2,184 sqft
- Finished area above ground: 2,184
- Finished area below ground: 0
Video & virtual tour
Property
Parking
- Total spaces: 2
- Parking features: Shared Driveway, Gravel, Right-Of-Way (ROW), Driveway, Garage, Attached
- Garage spaces: 2
- Has uncovered spaces: Yes
Features
- Levels: Two
- Stories: 2
- Patio & porch: Covered Porch
- Exterior features: Deck
Lot
- Size: 10.16 Acres
- Features: Country Setting, Level, Open Lot
Details
- Zoning description: Res
- Special conditions: Standard
Construction
Type & style
- Home type: SingleFamily
- Architectural style: Saltbox
- Property subtype: Single Family Residence
Materials
- Wood Frame, Wood Siding
- Foundation: Concrete
- Roof: Asphalt Shingle
Condition
- New construction: No
- Year built: 2001
Utilities & green energy
- Electric: Circuit Breakers
- Sewer: Septic Tank
- Utilities for property: Other, Satellite Internet
Community & HOA
Location
- Region: Ferrisburgh
Financial & listing details
- Price per square foot: $311/sqft
- Annual tax amount: $9,197
- Date on market: 10/8/2026
Estimated market value
Not available
Estimated sales range
Not available
Not available
Price history
| Date | Event | Price |
|---|---|---|
| 11/2/2026 | Price change | $680,000-2.7%$311/sqft |
Source:  PrimeMLS #5113518 Report a problem | ||
| 10/8/2026 | Listed for sale | $699,000+2.8%$320/sqft |
Source: PrimeMLS #5113518 Report a problem | ||
| 7/31/2024 | Sold | $680,000+3.2%$311/sqft |
Source: PrimeMLS #5000329 Report a problem | ||
| 6/21/2024 | Contingent | $659,000$302/sqft |
Source: PrimeMLS #5000329 Report a problem | ||
| 6/13/2024 | Listed for sale | $659,000$302/sqft |
Source: PrimeMLS #5000329 Report a problem | ||
Public tax history
Tax history is unavailable.
Monthly payment
Est. payment
Payment breakdown
Explore the cost of this home by adjusting the details. Changes won't be saved.Climate risks
Neighborhood: 05473
- $716,1003 bd3 ba2.3k sqft99 Mountain Vw, North Ferrisburgh, VT 05473Off Market
- $665,0004 bd2 ba2.6k sqft102 Mountain Vw, North Ferrisburgh, VT 05473Off Market
- $379,500-- bd-- ba-- sqft147 Town Line Rd, North Ferrisburgh, VT 05473Off Market
- $729,1003 bd3 ba2.2k sqft105 Mountain Vw, N Ferrisburgh, VT 05473Off Market

Similar homes
- $859,0004 bd3 ba2.7k sqft55 Braeside Place, Ferrisburgh, VT 05473Active
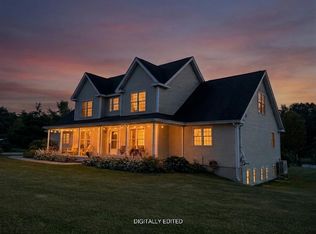 MLS ID #5085942, The Nancy Jenkins Team. PrimeMLS
- $675,0003 bd3 ba2.9k sqft654 Bristol Road, Monkton, VT 05443Active
 MLS ID #5092259, Kristen Rosfeld. PrimeMLS
- $679,0003 bd3 ba2.1k sqft6969 Main Road, Huntington, VT 05462Active
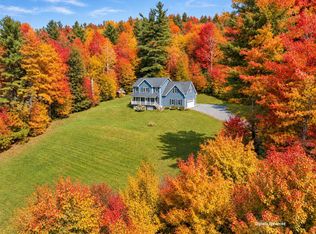 MLS ID #5109089, Angelica Sprayregen. PrimeMLS
- $600,0005 bd2 ba2.9k sqft1599 Monkton Road, Monkton, VT 05473Active
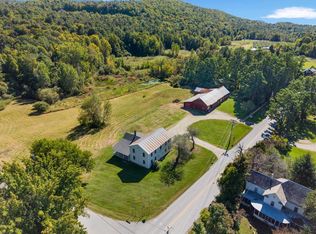 MLS ID #5113390, Connor Johnson. PrimeMLS
