BETTER THAN NEW WITH $30,000 IN RECENT UPGRADES! Designed for easy one-level living, this turn-key home combines modern convenience, thoughtful updates, and a private setting in the popular Claybrook neighborhood within short distance of the shops and cafes of downtown Vergennes. Fresh paint on every surface, new custom closets, and new lighting fixtures make the home move-in ready. The open kitchen, living, and dining area is filled with natural light and offers views across conserved land toward Camel’s Hump. A gas fireplace anchors the living room, while the kitchen features upgraded cabinetry, granite countertops, stainless steel appliances, subway tile backsplash, and access to the grilling deck with views to open space. The primary suite includes a tray ceiling, custom walk-in closet, and 3/4 bath with double vanity and tiled shower. Two additional bedrooms share a full bath. An attached two-car garage with a new epoxy flake floor opens to a mudroom with laundry and built-in storage. The expansive daylight basement is insulated, has backyard-facing egress windows, and offers abundant storage plus excellent potential for future finished space. The Claybrook neighborhood includes 60 acres of common land for outdoor recreation. Natural gas, high-speed internet, town water and sewer, whole-house water filter, air exchange system, and central air conditioning complete this truly turn-key property. See the updates, flexible space, and Camel’s Hump and Snake Mountain views for yourself. Schedule your showing today!
Active
Listed by: KW Vermont • Erin McCormick
Price cut: $16K (10/6)
$719,000
299 Commodore Drive, Vergennes, VT 05491
3beds
1,705sqft
Ranch
Built in 2022
0.65 Acres Lot
$707,900 Zestimate®
$422/sqft
$-- HOA
What's special
Private settingFilled with natural lightFlexible spaceAbundant storageCustom walk-in closetEasy one-level livingStainless steel appliances
- 49 days
- 543
- 31
Zillow last checked:
Listing updated:
Listed by:
Erin McCormick,
KW Vermont Cell:802-989-2390
Source: PrimeMLS,MLS#: 5106355
Facts & features
Interior
Bedrooms & bathrooms
- Bedrooms: 3
- Bathrooms: 2
- Full bathrooms: 2
Heating
- Natural Gas, Heat Pump
Cooling
- Central Air
Appliances
- Included: Dishwasher, Disposal, Dryer, Microwave, Gas Range, Refrigerator, Washer, Owned Water Heater, Tank Water Heater
- Laundry: 1st Floor Laundry
Features
- Ceiling Fan(s), Dining Area, Kitchen Island, Kitchen/Dining, Kitchen/Living, Living/Dining, Primary BR w/ BA, Natural Light, Indoor Storage, Walk-In Closet(s), Programmable Thermostat, Smart Thermostat
- Flooring: Vinyl Plank
- Windows: Blinds
- Basement: Concrete,Concrete Floor,Daylight,Interior Stairs,Storage Space,Unfinished,Interior Access,Interior Entry
- Number of fireplaces: 1
- Fireplace features: Gas, 1 Fireplace
Interior area
- Total structure area: 3,410
- Total interior livable area: 1,705 sqft
- Finished area above ground: 1,705
- Finished area below ground: 0
Property
Parking
- Total spaces: 2
- Parking features: Paved, Auto Open, Direct Entry, Finished, Garage, Attached
- Garage spaces: 2
Accessibility
- Accessibility features: 1st Floor 3/4 Bathroom, 1st Floor Bedroom, Bathroom w/Tub, Hard Surface Flooring, One-Level Home, 1st Floor Laundry
Features
- Levels: One
- Stories: 1
- Patio & porch: Covered Porch
- Exterior features: Deck, Garden
- Has view: Yes
- View description: Mountain(s)
- Frontage length: Road frontage: 137
Lot
- Size: 0.65 Acres
- Features: Corner Lot, Country Setting, Field/Pasture, Landscaped, Rolling Slope, Sidewalks, Views, Near Shopping, Neighborhood, Rural, Near Public Transit, Near School(s)
Details
- Parcel number: 66321011070
- Zoning description: Residential
- Special conditions: Standard
Construction
Type & style
- Home type: SingleFamily
- Architectural style: Ranch
- Property subtype: Ranch
Materials
- Wood Frame, Vinyl Siding
- Foundation: Concrete
- Roof: Architectural Shingle
Condition
- New construction: No
- Year built: 2022
Utilities & green energy
- Electric: 200+ Amp Service, Circuit Breakers
- Sewer: Public Sewer
- Utilities for property: Cable, Gas On-Site, Underground Utilities
Community & HOA
Community
- Security: Security, Carbon Monoxide Detector(s), Smoke Detector(s)
- Subdivision: Claybrook
Location
- Region: Vergennes
Financial & listing details
- Price per square foot: $422/sqft
- Tax assessed value: $317,000
- Annual tax amount: $12,216
- Date on market: 8/24/2026
Estimated market value
$707,900
$673,000 - $743,000
$3,082/mo
Price history
| Date | Event | Price |
|---|---|---|
| 10/6/2026 | Price change | $719,000-2.2%$422/sqft |
Source:  PrimeMLS #5106355 Report a problem PrimeMLS #5106355 Report a problem | ||
| 9/14/2026 | Price change | $735,000-3.2%$431/sqft |
Source: PrimeMLS #5106355 Report a problem | ||
| 8/24/2026 | Listed for sale | $759,000+5.6%$445/sqft |
Source: PrimeMLS #5106355 Report a problem | ||
| 8/25/2025 | Sold | $719,000-1.4%$422/sqft |
Source: PrimeMLS #5049954 Report a problem | ||
| 7/12/2025 | Contingent | $729,000$428/sqft |
Source: PrimeMLS #5049954 Report a problem | ||
| 7/4/2025 | Listed for sale | $729,000+46%$428/sqft |
Source: PrimeMLS #5049954 Report a problem | ||
| 2/23/2022 | Sold | $499,217$293/sqft |
Source: Public Record Report a problem | ||
Public tax history
| Year | Property taxes | Tax assessment |
|---|---|---|
| 2024 | -- | $317,000 |
| 2023 | -- | $317,000 |
| 2022 | -- | $317,000 +481.7% |
| 2021 | -- | $54,500 |
Find assessor info on the county website
Monthly payment
Est. payment
Payment breakdown
Explore the cost of this home by adjusting the details. Changes won't be saved.Climate risks
Neighborhood: 05491
Nearby schools
Schools provided by the listing agent
- Elementary: Vergennes UES #44
- Middle: Vergennes UHSD #5
- High: Vergennes UHSD #5
- District: Addison Northwest
Source: PrimeMLS. This data may not be complete. We recommend contacting the local school district to confirm school assignments for this home.
Similar homes
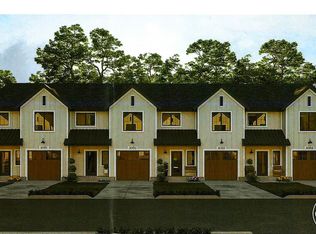
- $565,0003 bd3 ba1.4k sqftFiddlehead Commons, Vergennes, VT 05491Active
 MLS ID #5109209, Anna Charlebois-Ouellett. PrimeMLS
 - $565,0003 bd3 ba1.4k sqftFiddlehead Commons, Vergennes, VT 05491ActiveMLS ID #5109218, Anna Charlebois-Ouellett. PrimeMLS
- $565,0003 bd3 ba1.4k sqftFiddlehead Commons, Vergennes, VT 05491ActiveMLS ID #5109216, Anna Charlebois-Ouellett. PrimeMLS
- $565,0003 bd3 ba1.4k sqftFiddlehead Commons, Vergennes, VT 05491ActiveMLS ID #5109213, Anna Charlebois-Ouellett. PrimeMLS
