Own your own slice of Paradise. Your new home will be sited on this 5.01-acre parcel with views to the West. This parcel offers a rare combination of natural beauty, convenience and views toward the Adirondack mountains and Lake Champlain. Relax on your full front porch and enjoy the long views to the south. The proposed home features a spacious open-concept design. Our new construction package offers a 2-story colonial 3 bedrooms, 2.5 baths and an east side 2 car garage. Thoughtfully designed for modern living the floor plan includes hardwood floors on the first floor with a large kitchen and dining area. Quality features and comfortable living spaces make this wonderful floorplan perfect for enjoying friends and family. The second level features the primary bedroom with ensuite bath, walk- in closet. A guest bath and 2 additional bedrooms. The 1.82-acre open meadow provides ample space for outdoor enjoyment, gardens, and recreation, while the remaining 3.18 acres of wooded, protected open land offers a peaceful natural backdrop for exploring and connecting with nature. Nearby access to trails and outdoor recreation adds to the appeal of this special setting. Conveniently located near Mount Philo State Park, the village of Charlotte, and just a short drive to Burlington, this unique offering combines the opportunity to build a brand-new home with the tranquility and charm that make Charlotte one of Vermont's most desirable communities.
Active
Listed by: Nancy Jenkins Real Estate • The Nancy Jenkins Team • 802-846-4888
Price increase: $76K (9/11)
$726,000
7338 Spear Street, Charlotte, VT 05445
3beds
1,692sqft
Single Family Residence
Built in 2026
5.01 Acres Lot
$717,000 Zestimate®
$429/sqft
$-- HOA
What's special
Full front porchWalk-in closetGuest bath
- 38 days
- 1,216
- 59
Zillow last checked:
Listing updated:
Listed by:
The Nancy Jenkins Team,
Nancy Jenkins Real Estate 802-846-4888
Source: PrimeMLS,MLS#: 5109406
Facts & features
Interior
Bedrooms & bathrooms
- Bedrooms: 3
- Bathrooms: 3
- Full bathrooms: 1
- 3/4 bathrooms: 1
- 1/2 bathrooms: 1
Heating
- Propane, Baseboard, Hot Water, Zoned
Cooling
- None
Appliances
- Laundry: Laundry Hook-ups
Features
- Kitchen/Family, Natural Light
- Basement: Full,Unfinished,Interior Entry
Interior area
- Total structure area: 2,524
- Total interior livable area: 1,692 sqft
- Finished area above ground: 1,692
- Finished area below ground: 0
Property
Parking
- Total spaces: 2
- Parking features: Gravel
- Garage spaces: 2
Features
- Levels: Two
- Stories: 2
- Patio & porch: Covered Porch
- Exterior features: Deck
- Has view: Yes
- View description: Water, Mountain(s)
- Has water view: Yes
- Water view: Water
- Body of water: Lake Champlain
Lot
- Size: 5.01 Acres
- Features: Country Setting, Open Lot, Sloped, Trail/Near Trail, Views
Details
- Zoning description: Residential
- Special conditions: Standard
Construction
Type & style
- Home type: SingleFamily
- Architectural style: Colonial
- Property subtype: Single Family Residence
Materials
- Wood Frame
- Foundation: Poured Concrete
- Roof: Architectural Shingle
Condition
- To Be Built
- New construction: No
- Year built: 2026
Utilities & green energy
- Electric: Circuit Breakers
- Sewer: Mound Septic, Septic Tank
- Utilities for property: Cable Available
Community & HOA
Community
- Security: Carbon Monoxide Detector(s), HW/Batt Smoke Detector
Location
- Region: Charlotte
Financial & listing details
- Price per square foot: $429/sqft
- Date on market: 9/11/2026
Estimated market value
$717,000
$681,000 - $753,000
$4,424/mo
Price history
| Date | Event | Price |
|---|---|---|
| 9/11/2026 | Price change | $726,000+11.7%$429/sqft |
Source:  PrimeMLS #5109406 Report a problem PrimeMLS #5109406 Report a problem | ||
| 6/4/2026 | Price change | $650,000+165.3%$384/sqft |
Source: PrimeMLS #5092822 Report a problem | ||
| 5/19/2026 | Listed for sale | $245,000-7.5%$145/sqft |
Source: PrimeMLS #5067969 Report a problem | ||
| 10/30/2025 | Listed for sale | $265,000$157/sqft |
Source: PrimeMLS #5067969 Report a problem | ||
Public tax history
Tax history is unavailable.
Monthly payment
Est. payment
Payment breakdown
Explore the cost of this home by adjusting the details. Changes won't be saved.Climate risks
Neighborhood: 05445
Nearby schools
Schools provided by the listing agent
- Elementary: Charlotte Central School
- Middle: Charlotte Central School
- High: Champlain Valley UHSD #15
- District: Chittenden South
Source: PrimeMLS. This data may not be complete. We recommend contacting the local school district to confirm school assignments for this home.

Similar homes
- $879,0003 bd3 ba2.2k sqft3160 Mt. Philo Road, Charlotte, VT 05445Active
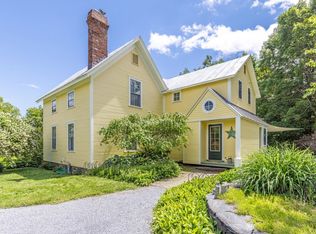 MLS ID #5096408, Margolin and von Trapp Team. PrimeMLS
 - $699,0003 bd3 ba2.1k sqft99 Mountain View Road, Ferrisburgh, VT 05473Active
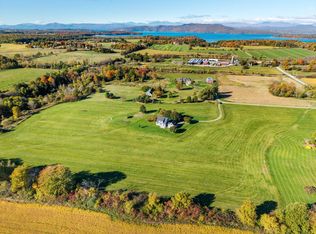 MLS ID #5113518, John Black. PrimeMLS
 - $524,9004 bd2 ba1.7k sqft263 Lynrick Acres Road, Charlotte, VT 05445Active
 MLS ID #5103954, Robert Foley. PrimeMLS
 - $679,0003 bd3 ba2.1k sqft6969 Main Road, Huntington, VT 05462Active
 MLS ID #5109089, Angelica Sprayregen. PrimeMLS
